ENTIRE BUILDING · PANIOTIS, LIMASSOL

Luxury Apartments & Penthouse for Sale in Limassol

A complete boutique building on the Germasogeia hillside, offered as a single asset or as individual residences. Three sea-view homes, nine bedrooms and only three owners.

PRIVATE ENQUIRY

REQUEST THE
BROCHURE

Floor plans, specifications and availability, sent directly from the developer.

The Building

Three residences. One elevated address.

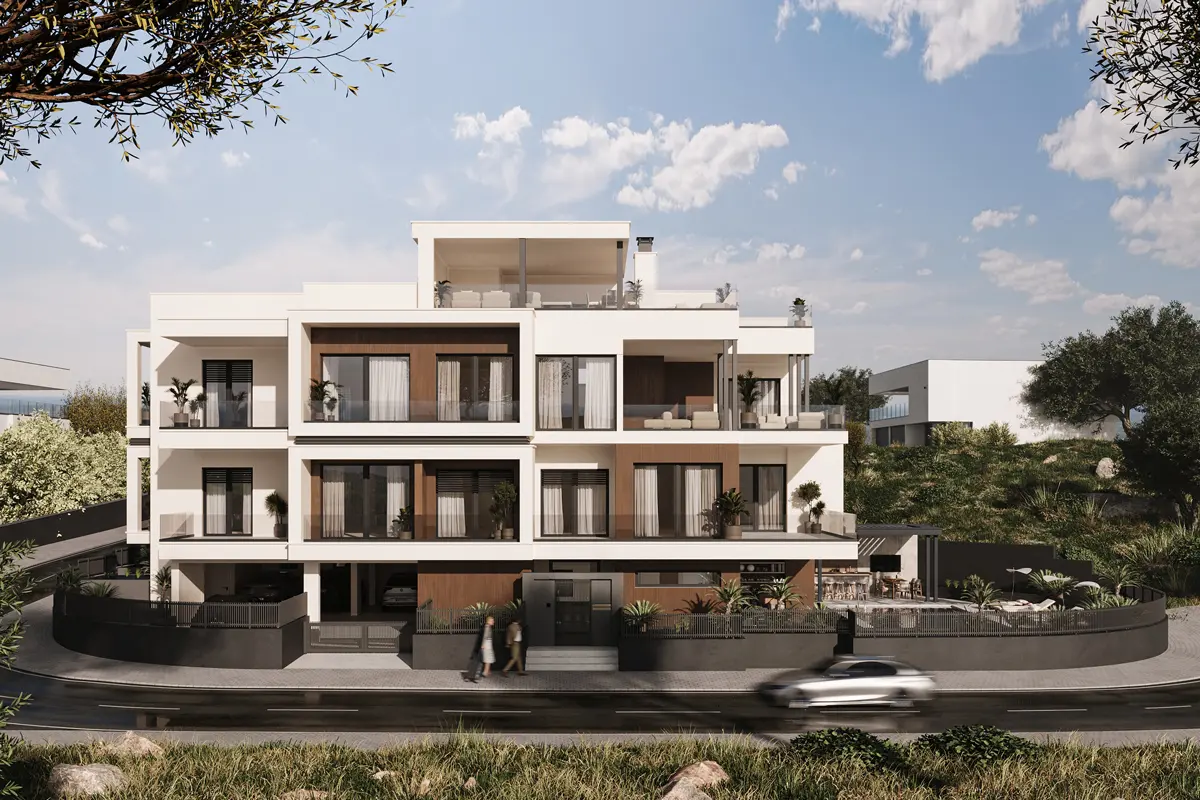
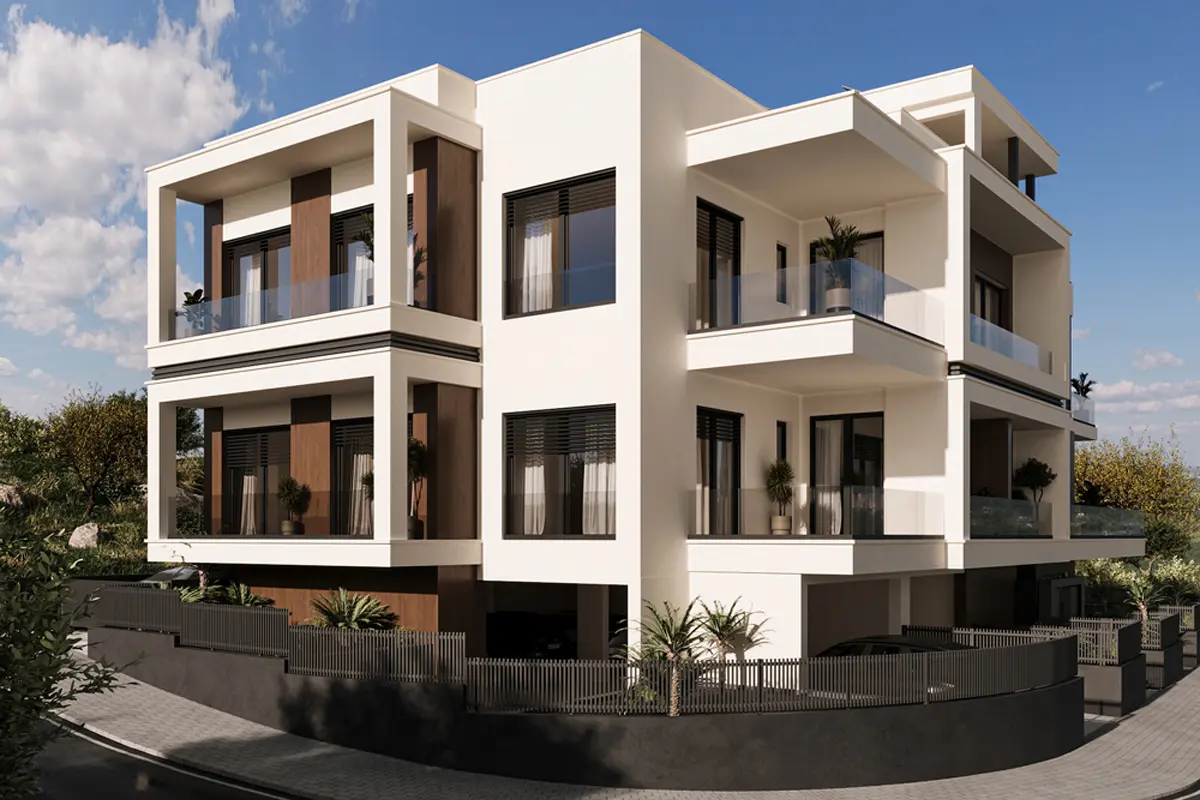
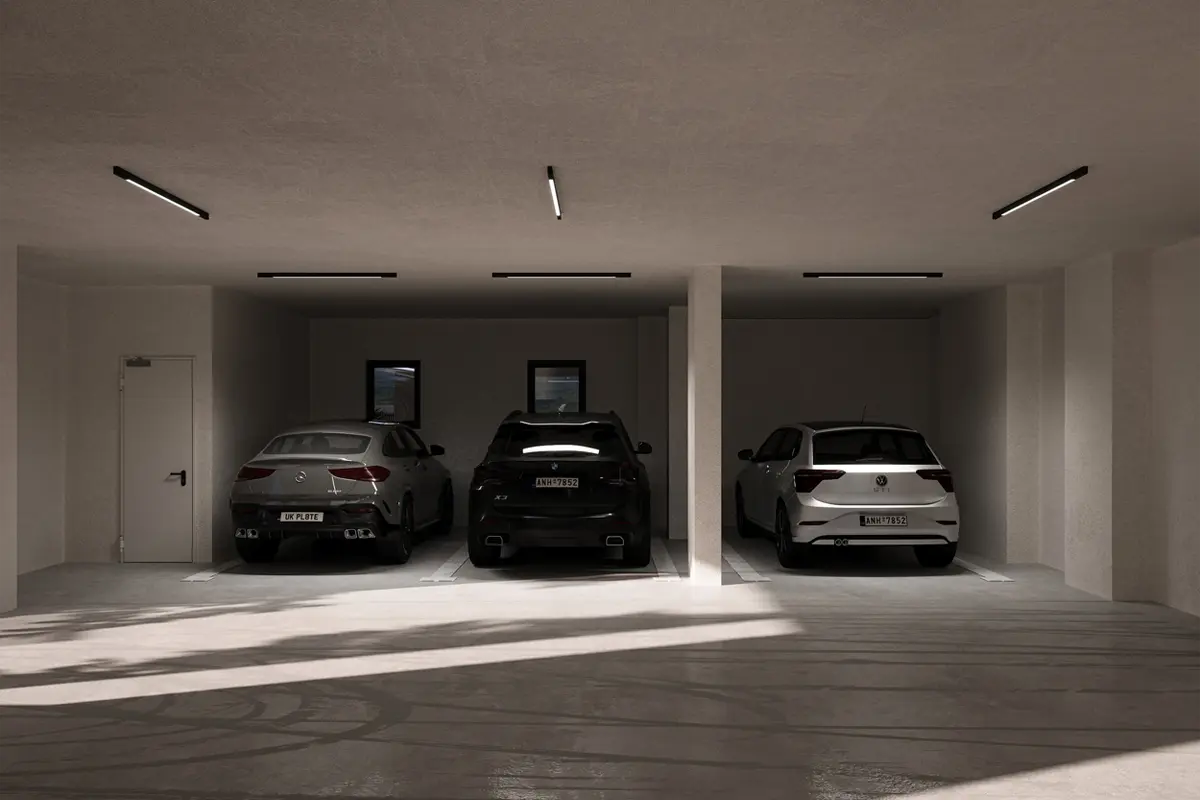
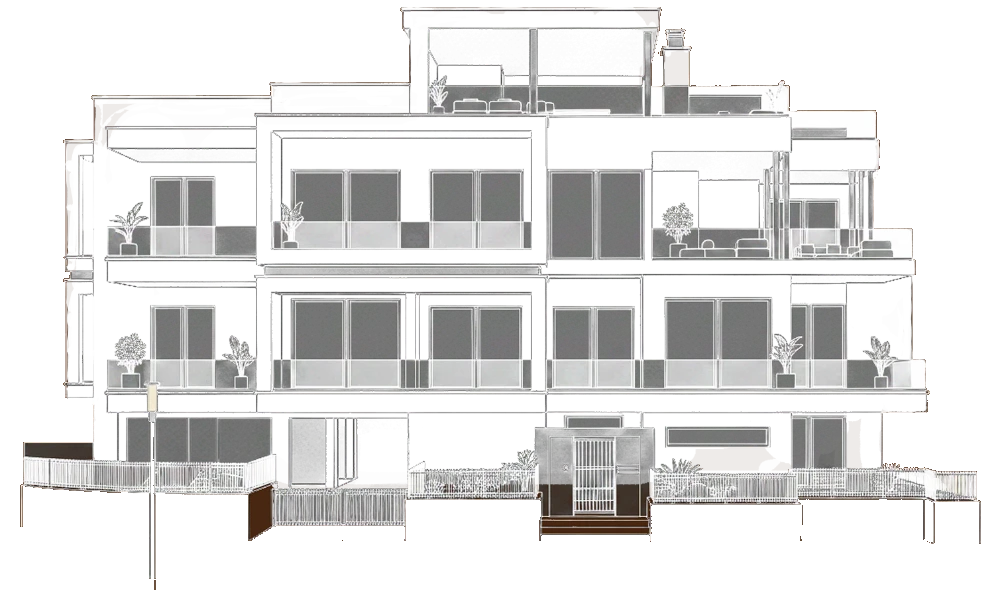
K01 is a boutique collection of three sea-view residences on the Paniotis hillside in Germasogeia, approximately 110 m above the Limassol coastline. Two first-floor apartments and a penthouse with a private roof garden sit above a shared ground floor with pool, lounge, covered parking and private storage.
3 residences
9 bedrooms in total.
Sea views
110 m above the coast.
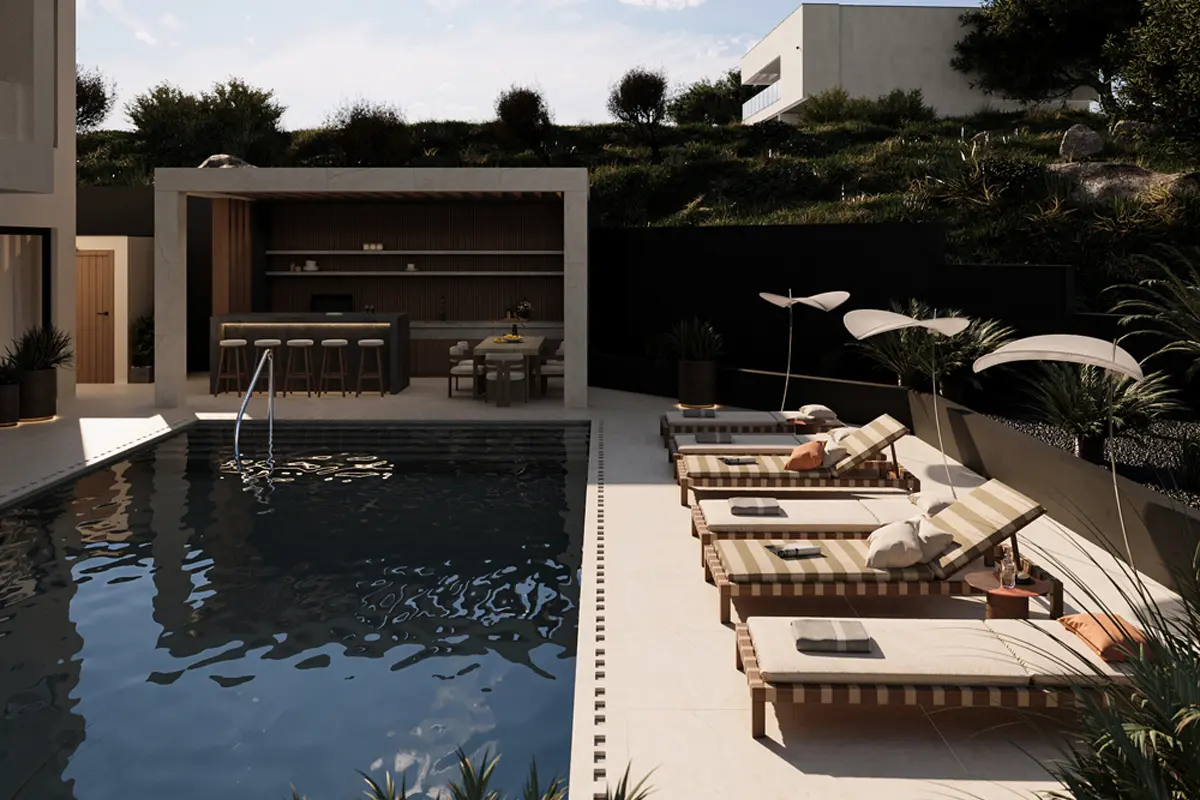
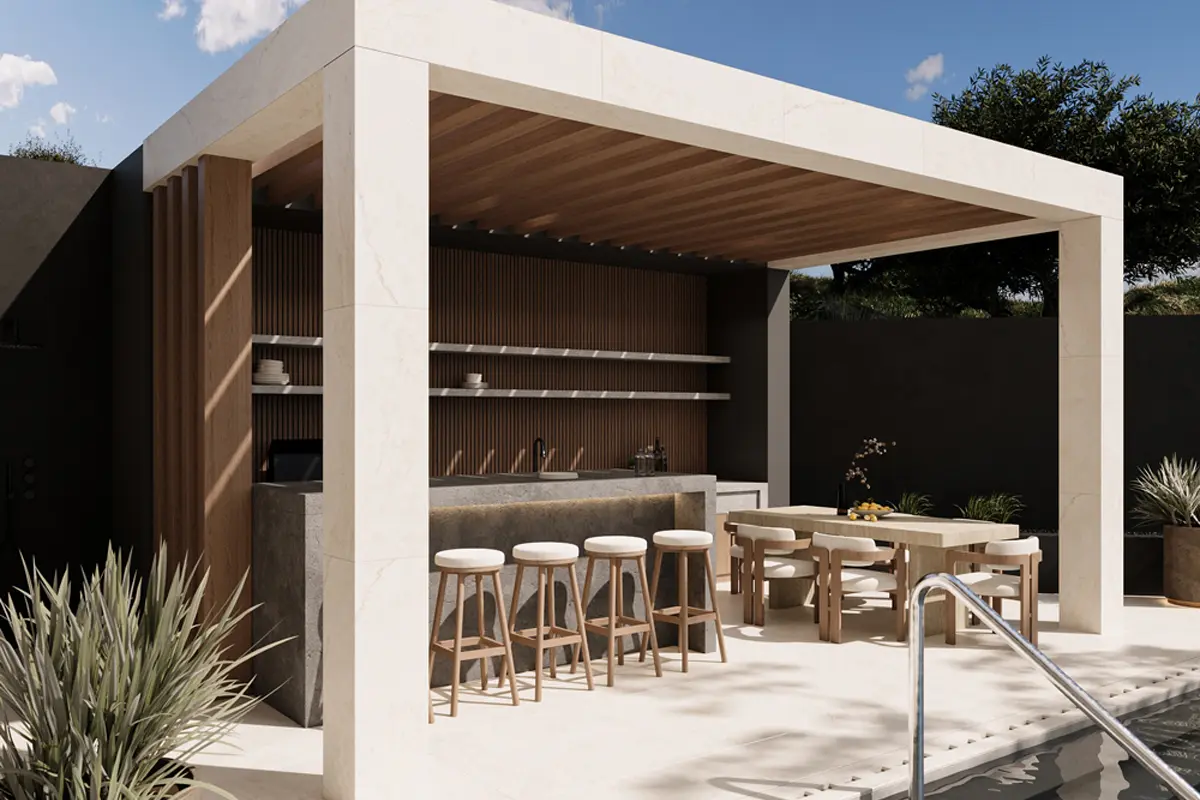
48 m² pool
with sun deck and lounge
Paniotis
Germasogeia, Limassol
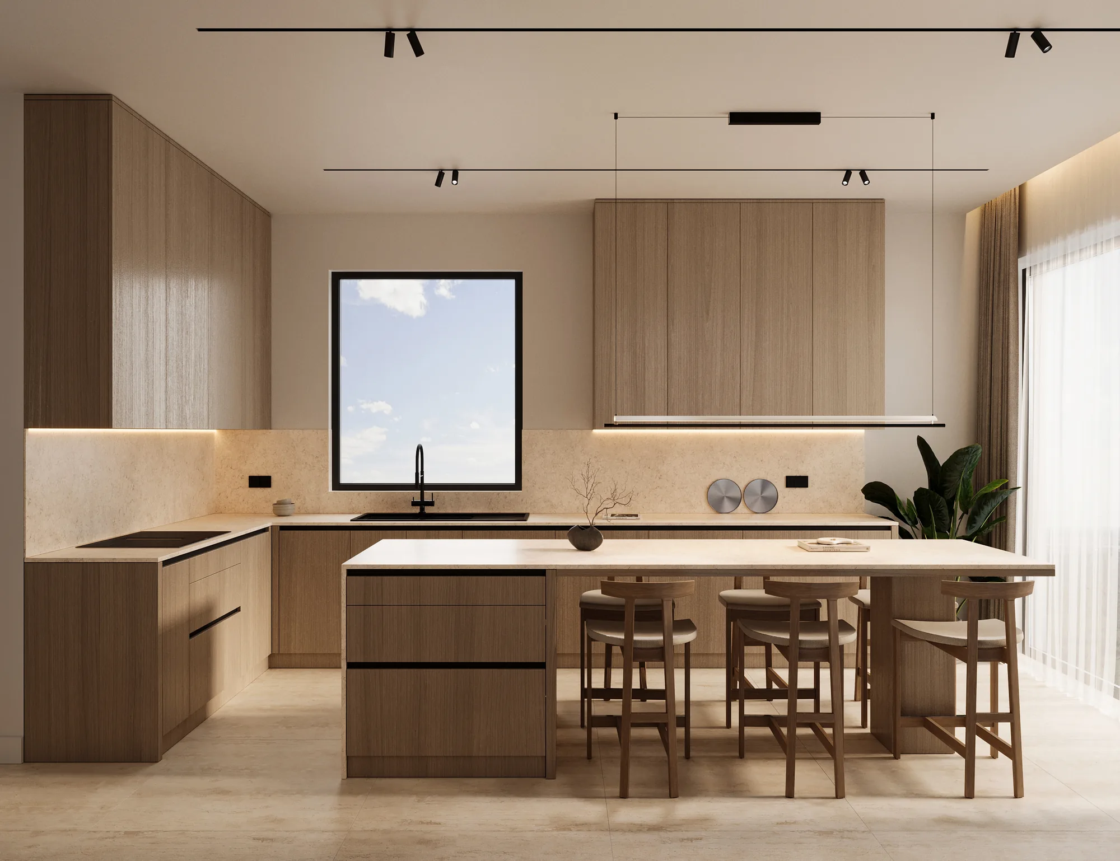
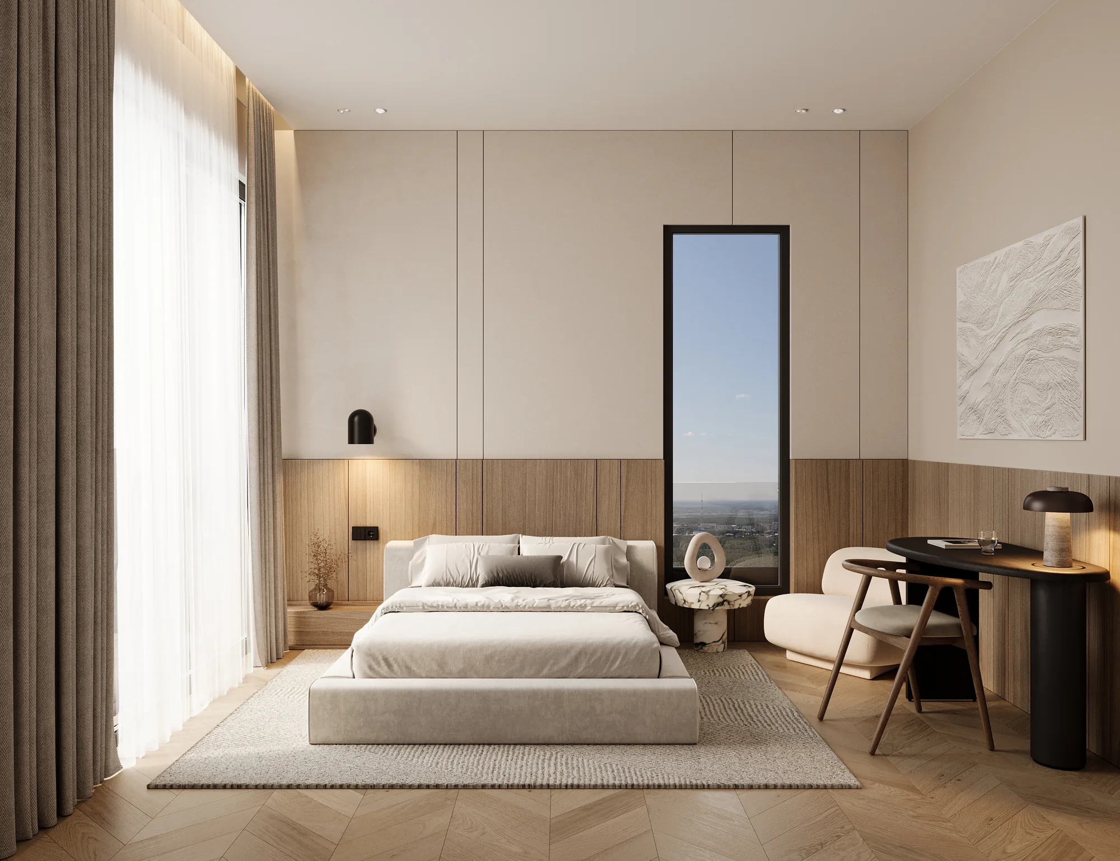
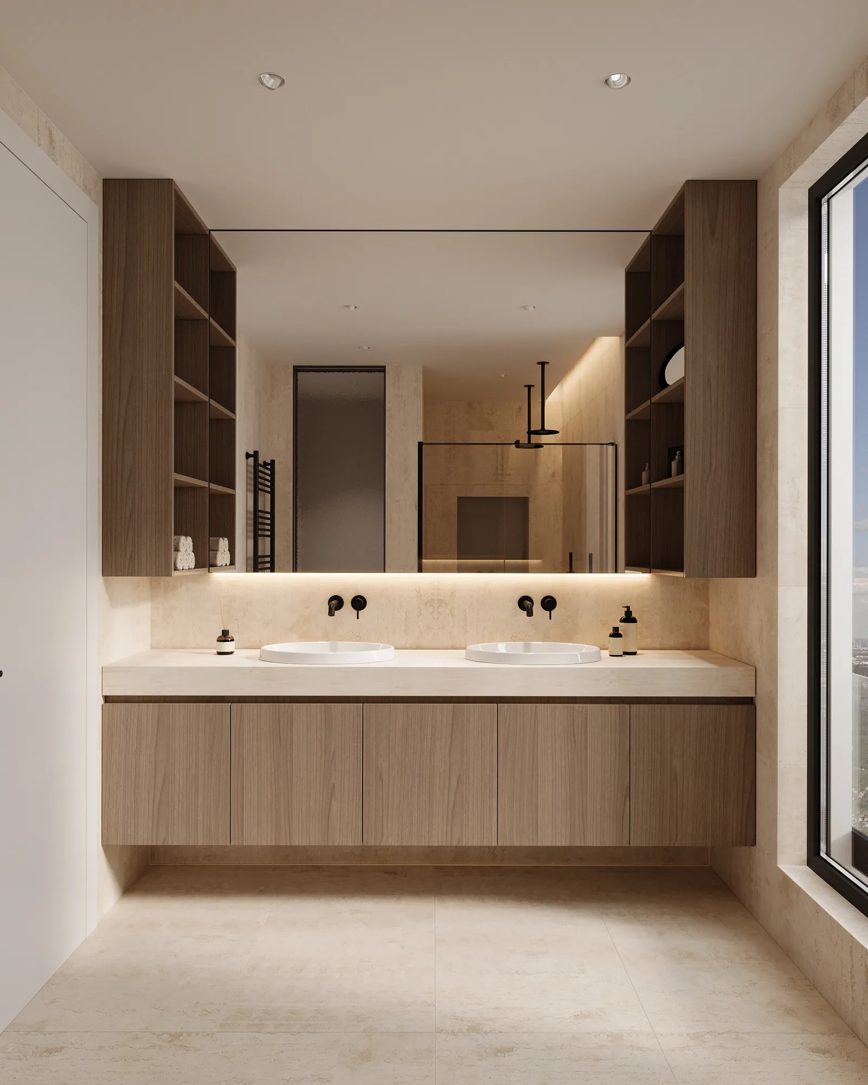
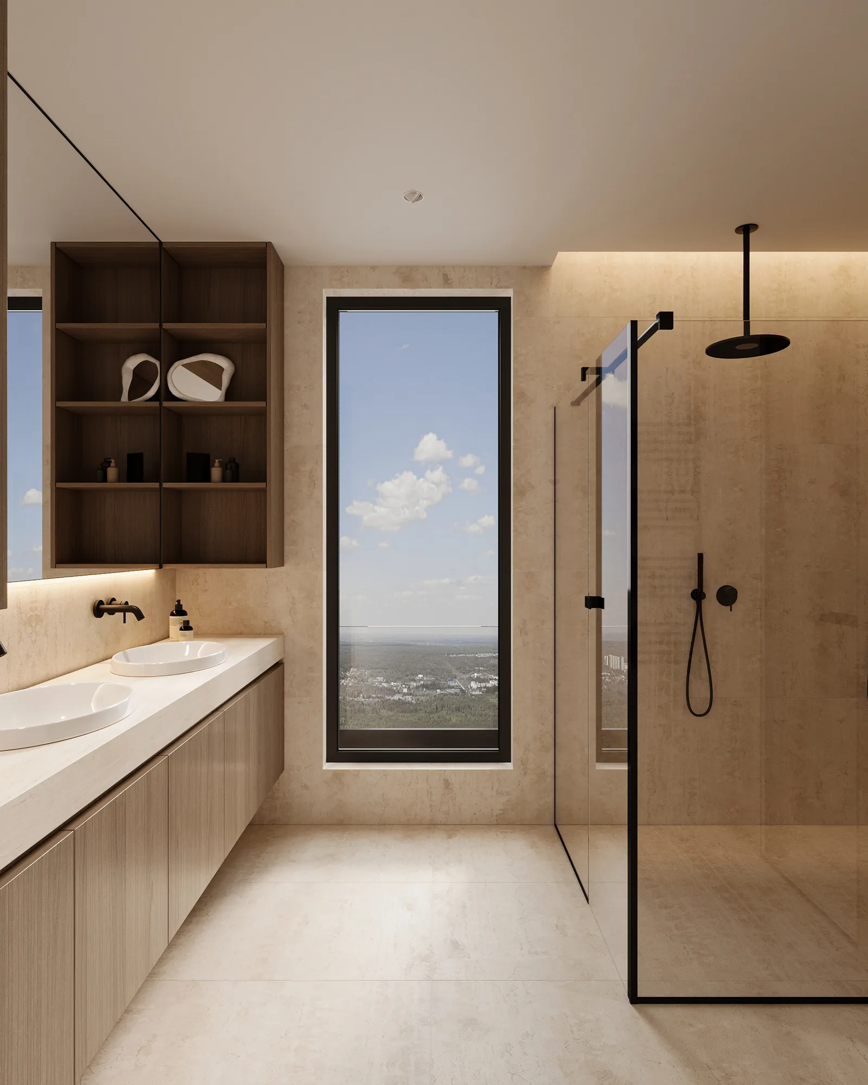
Renders are computer-generated and illustrative only. Final finishes and landscaping may vary.

Construction Progress

From foundation to handover

Structure, façade and building services are complete. Interior finishes, pool works and landscaping are under way. Handover is scheduled for December 2026.
Last updated: September 2026
Enabling works
& ground preparation
Site clearance, excavation and ground preparation completed.

Complete · May 2025

Superstructure
& structural works
Reinforced-concrete frame and structural shell completed.

COMPLETE · JUN 2026

Envelope, façade
& joinery
External envelope, façade, aluminium frames, windows and sliding doors completed.

COMPLETE · OCT 2026

Finishes, pool & landscaping

Interior finishes, sanitaryware, lighting, pool works and landscaping are under way.

IN PROGRESS

Completion
& handover
Final fix of electrical, plumbing and VRV services, remaining works and final inspections, followed by official handover of the property.

Dec 2026

Location

Hillside calm, minutes from the coast

Set in Paniotis, Germasogeia, one of Limassol’s most desirable residential neighbourhoods, approximately 110 m above sea level, with quick access to the coast, central Limassol and the A1 motorway.

Select a residence

Floor Plans

Every residence has three bedrooms, sea-view outdoor space, allocated covered parking and a private storage room. Select a residence to explore its layout and areas.

First Floor

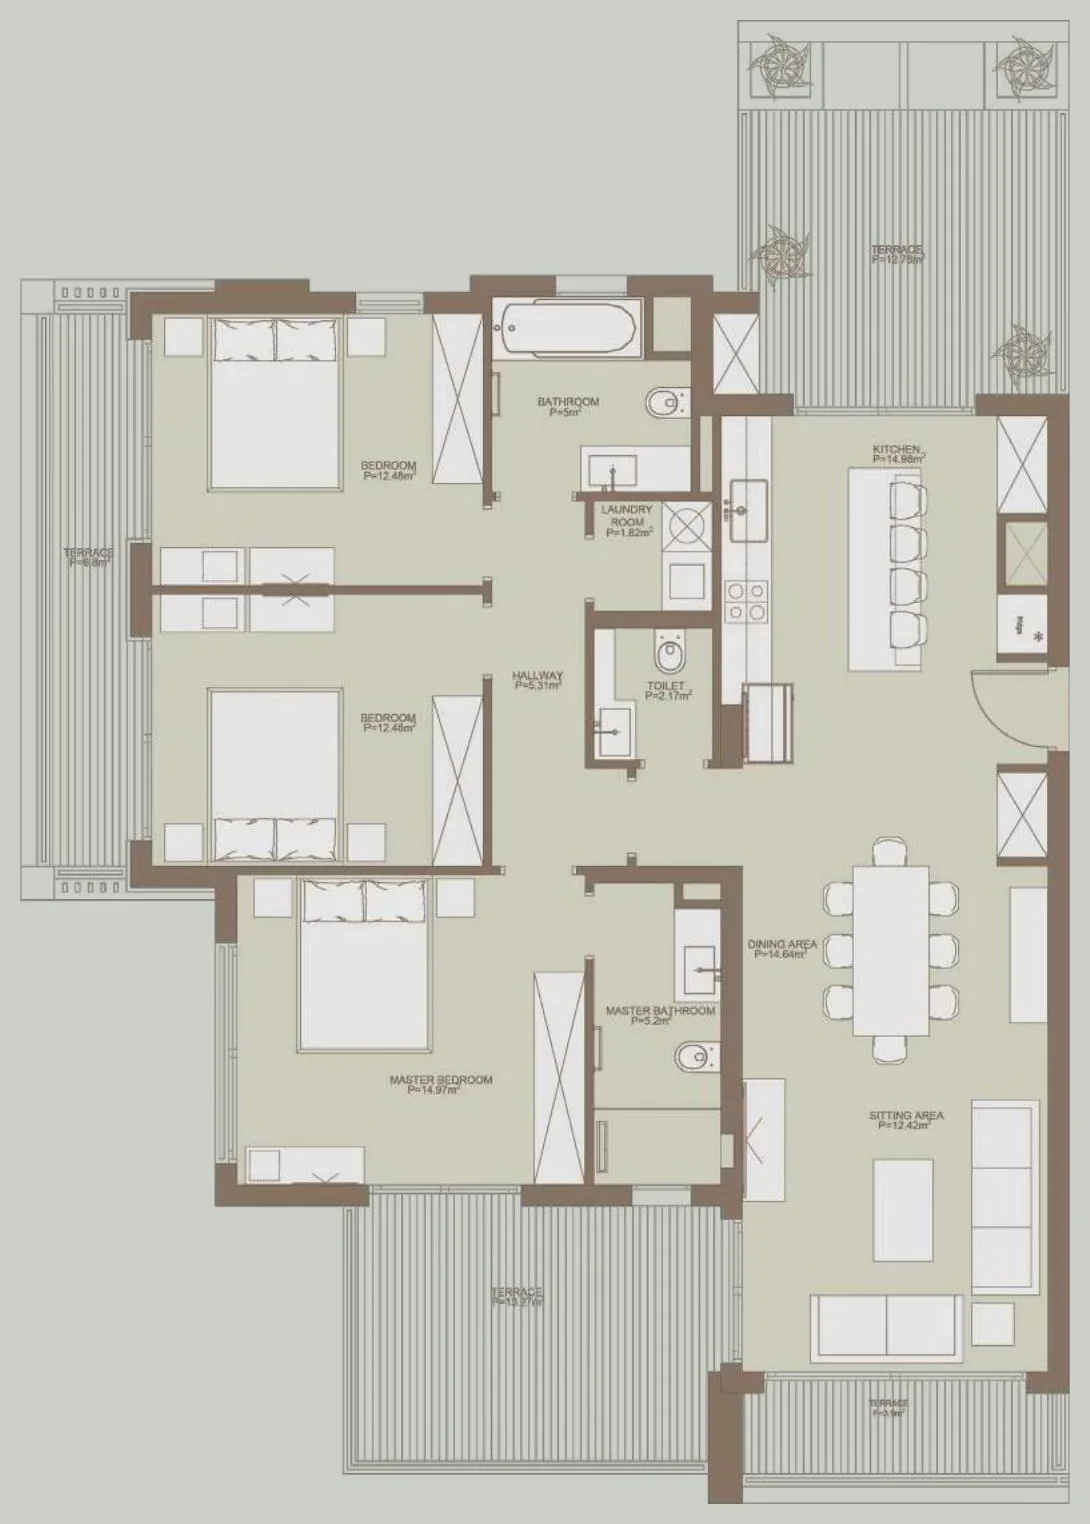
Apartment 101

A three-bedroom first-floor residence with an open-plan living, dining and kitchen area flowing directly onto the sea-view veranda.

Internal covered area

121 m²

Total area

146 m²

Covered veranda

25 m²

Bathrooms

2 + guest WC

Outdoor

Sea-view veranda

Bedrooms

3

Storage

Private storage room

Parking

Allocated covered parking

First Floor

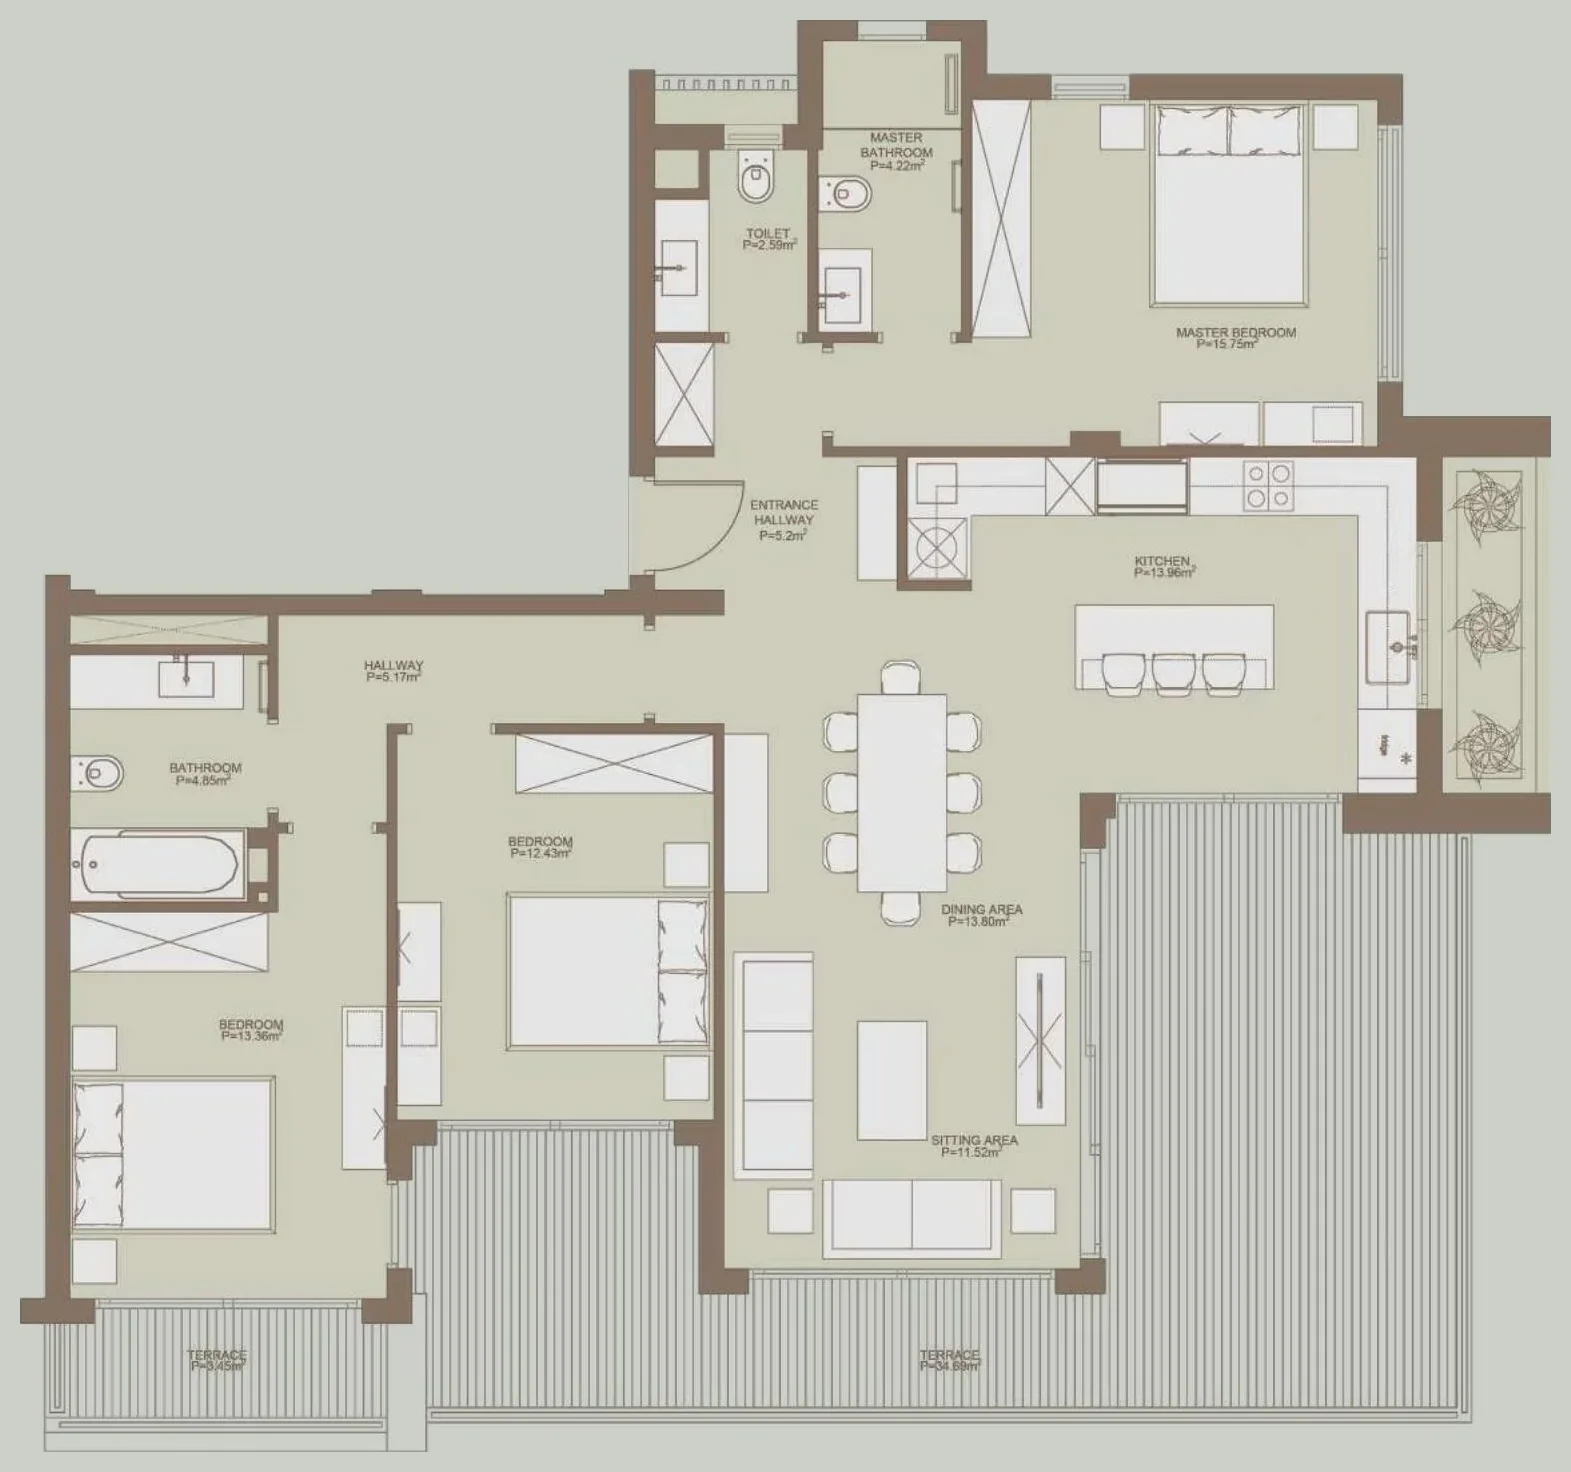
Apartment 102

A three-bedroom first-floor residence with a 30 m² covered veranda and an additional 34.69 m² terrace, offering the largest outdoor footprint of the two first-floor homes.

Internal covered area

119 m²

Total area

183.69 m²

Covered veranda

30 m²

Bathrooms

2 + guest WC

Terrace

34.69 m²

Bedrooms

3

Storage

Private storage room

Parking

Allocated covered parking

Penthouse, private roof garden

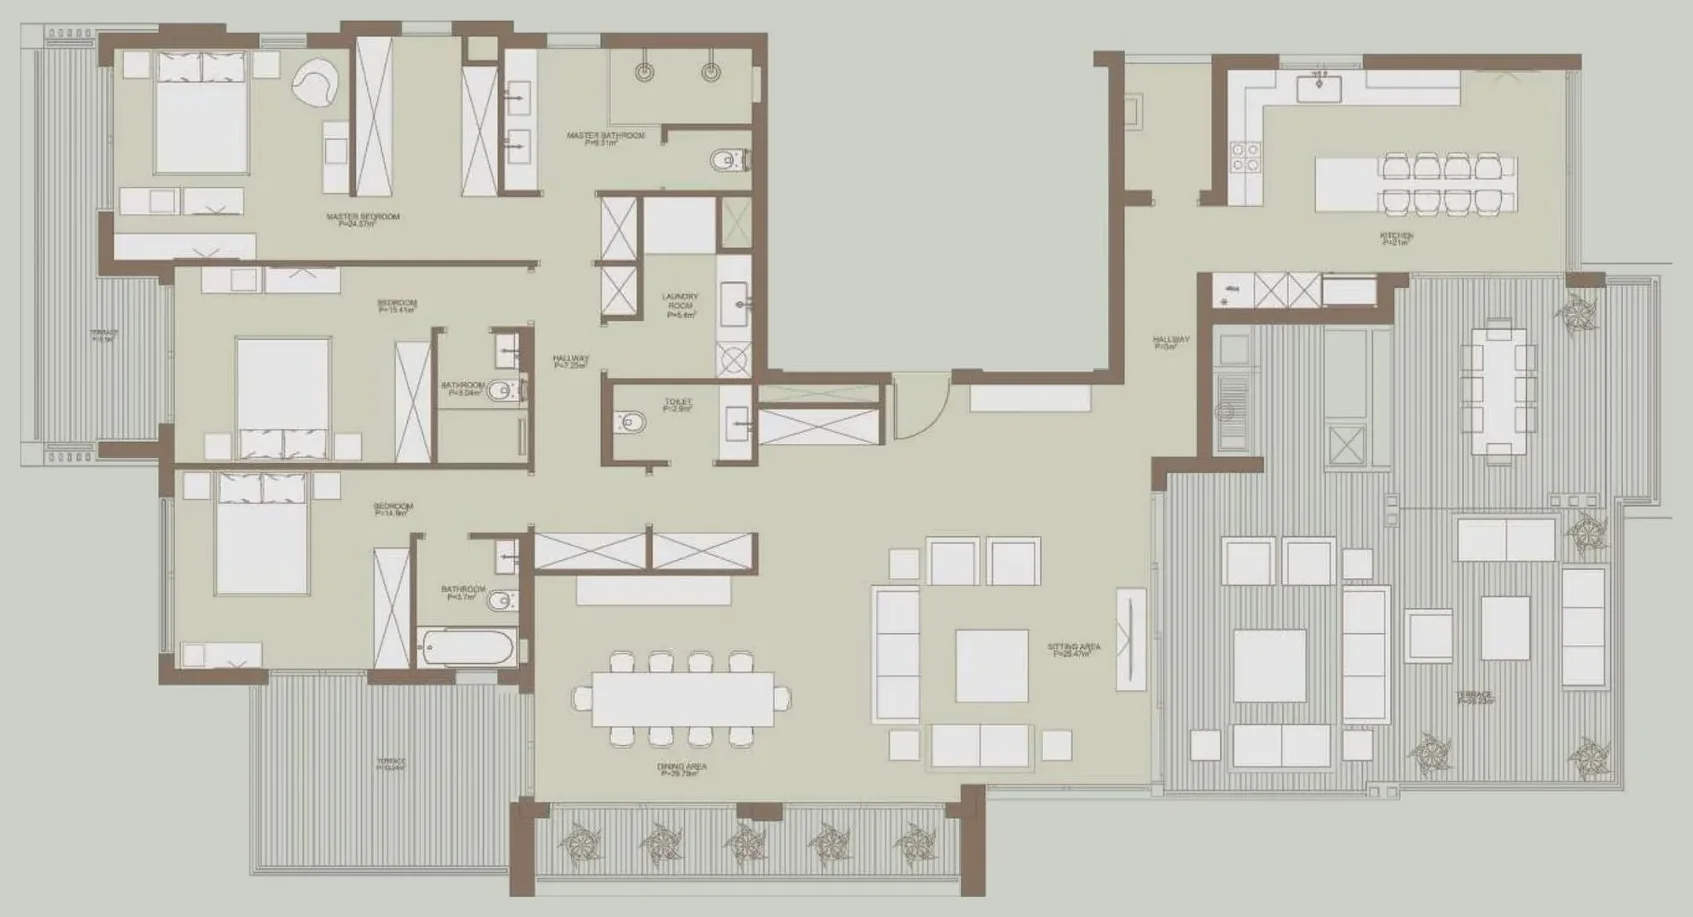
Penthouse 201

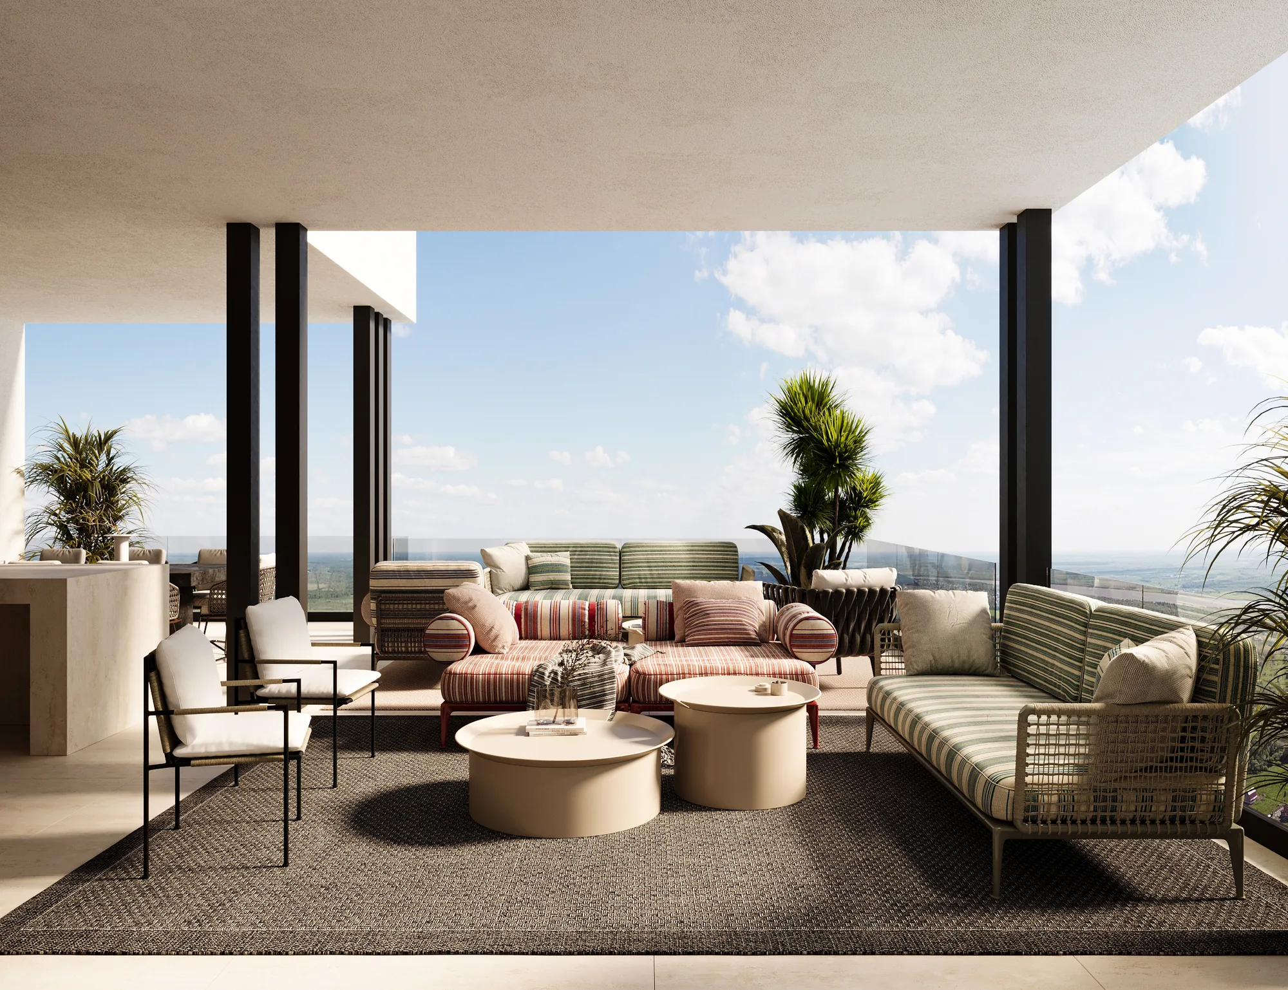
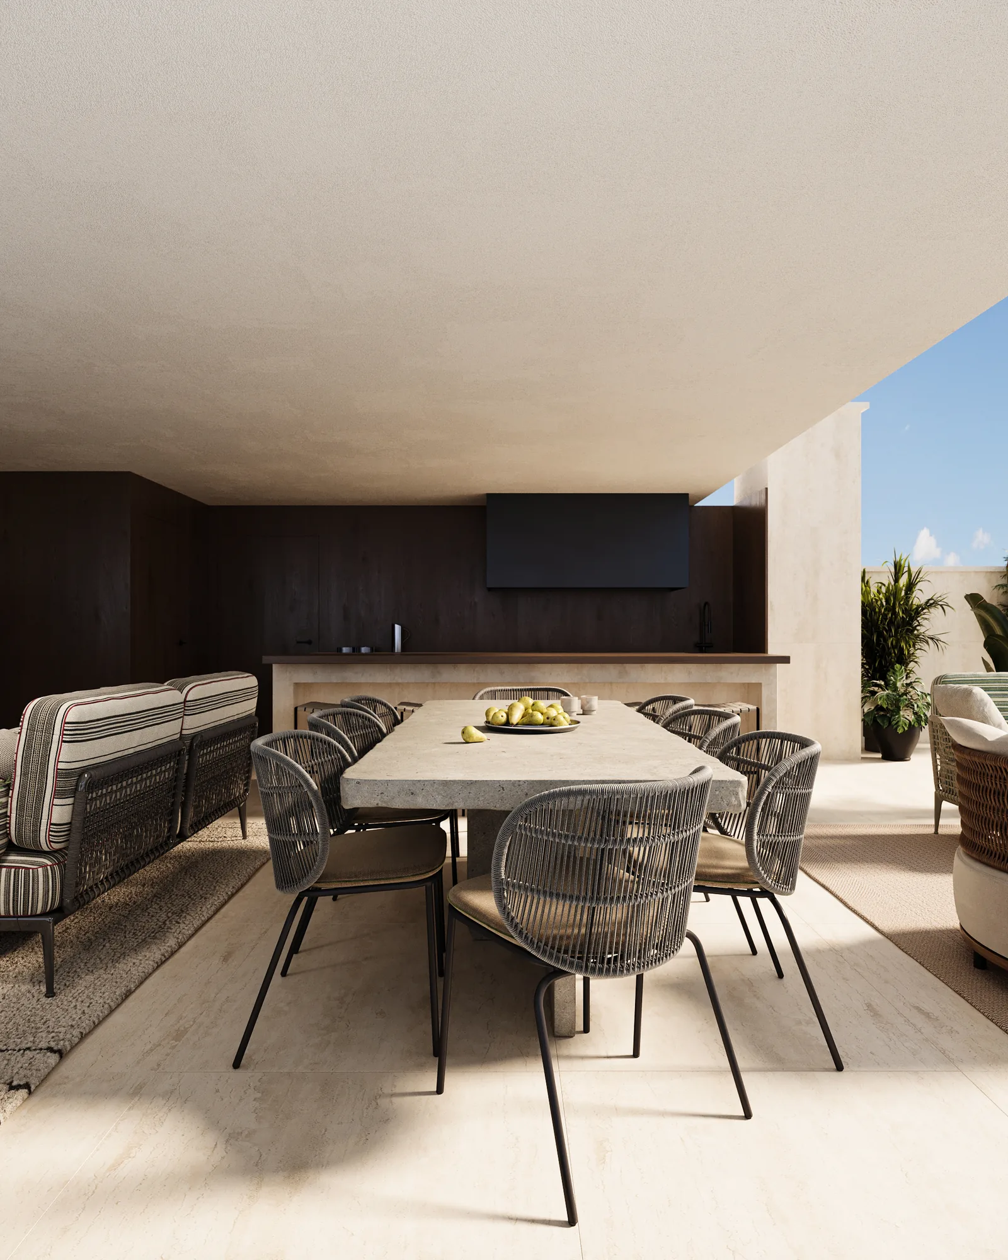
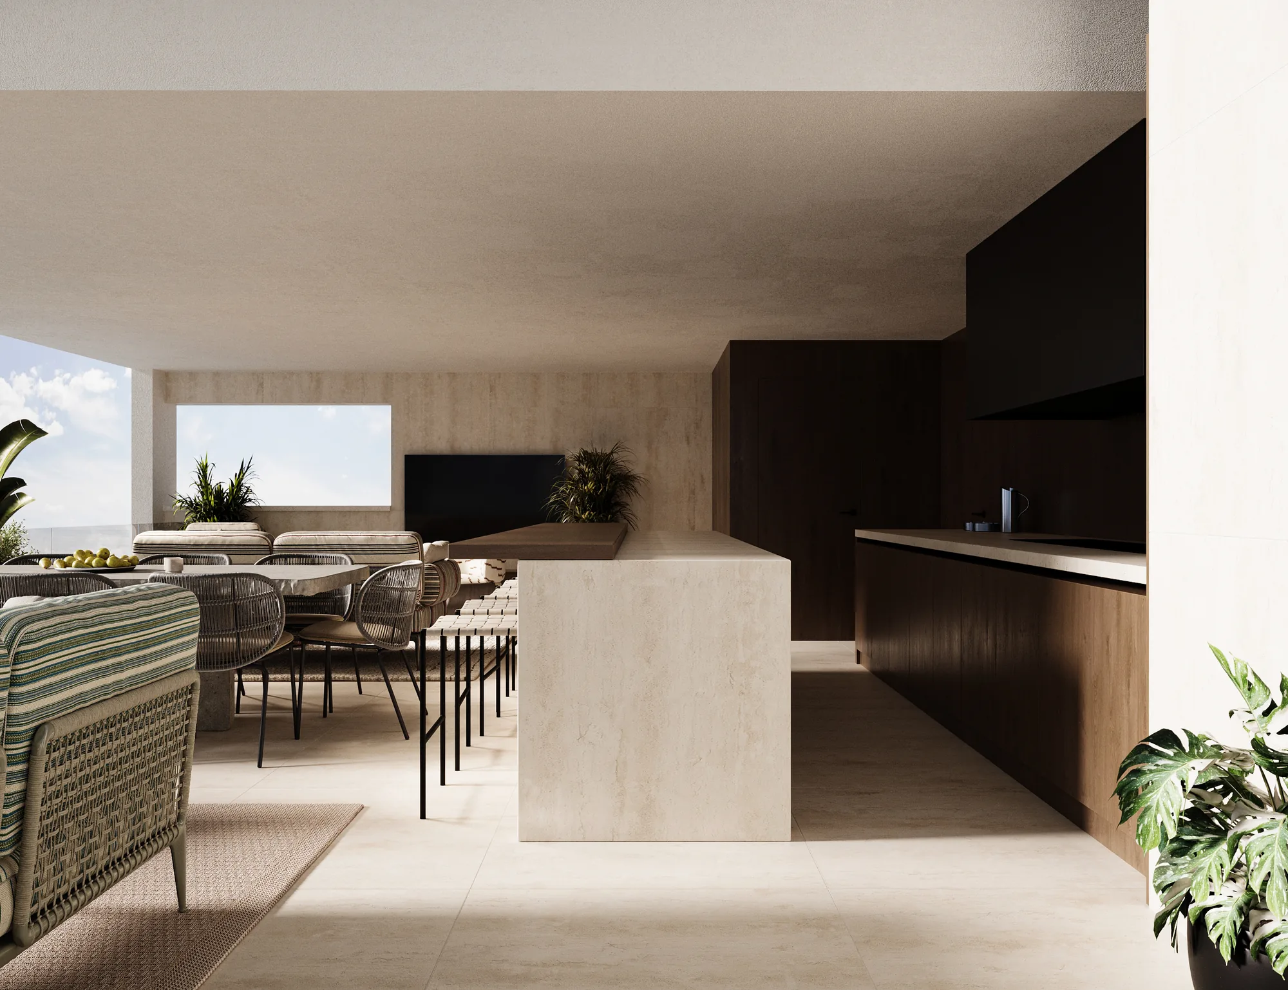
A three-bedroom penthouse with all bedrooms en-suite and an 84 m² private roof garden with lounge, dining, outdoor kitchen and WC.

Internal covered area

200 m²

Total area

341 m²

Covered veranda

57 m²

Bathrooms

3 + guest WC

Private roof garden

84 m²

Bedrooms

3

Storage

Private storage room

Parking

Allocated covered parking

The Residences

INTERIORS & PRIVATE OUTDOOR

Light-filled interiors, refined materials and private outdoor spaces designed for effortless everyday living.
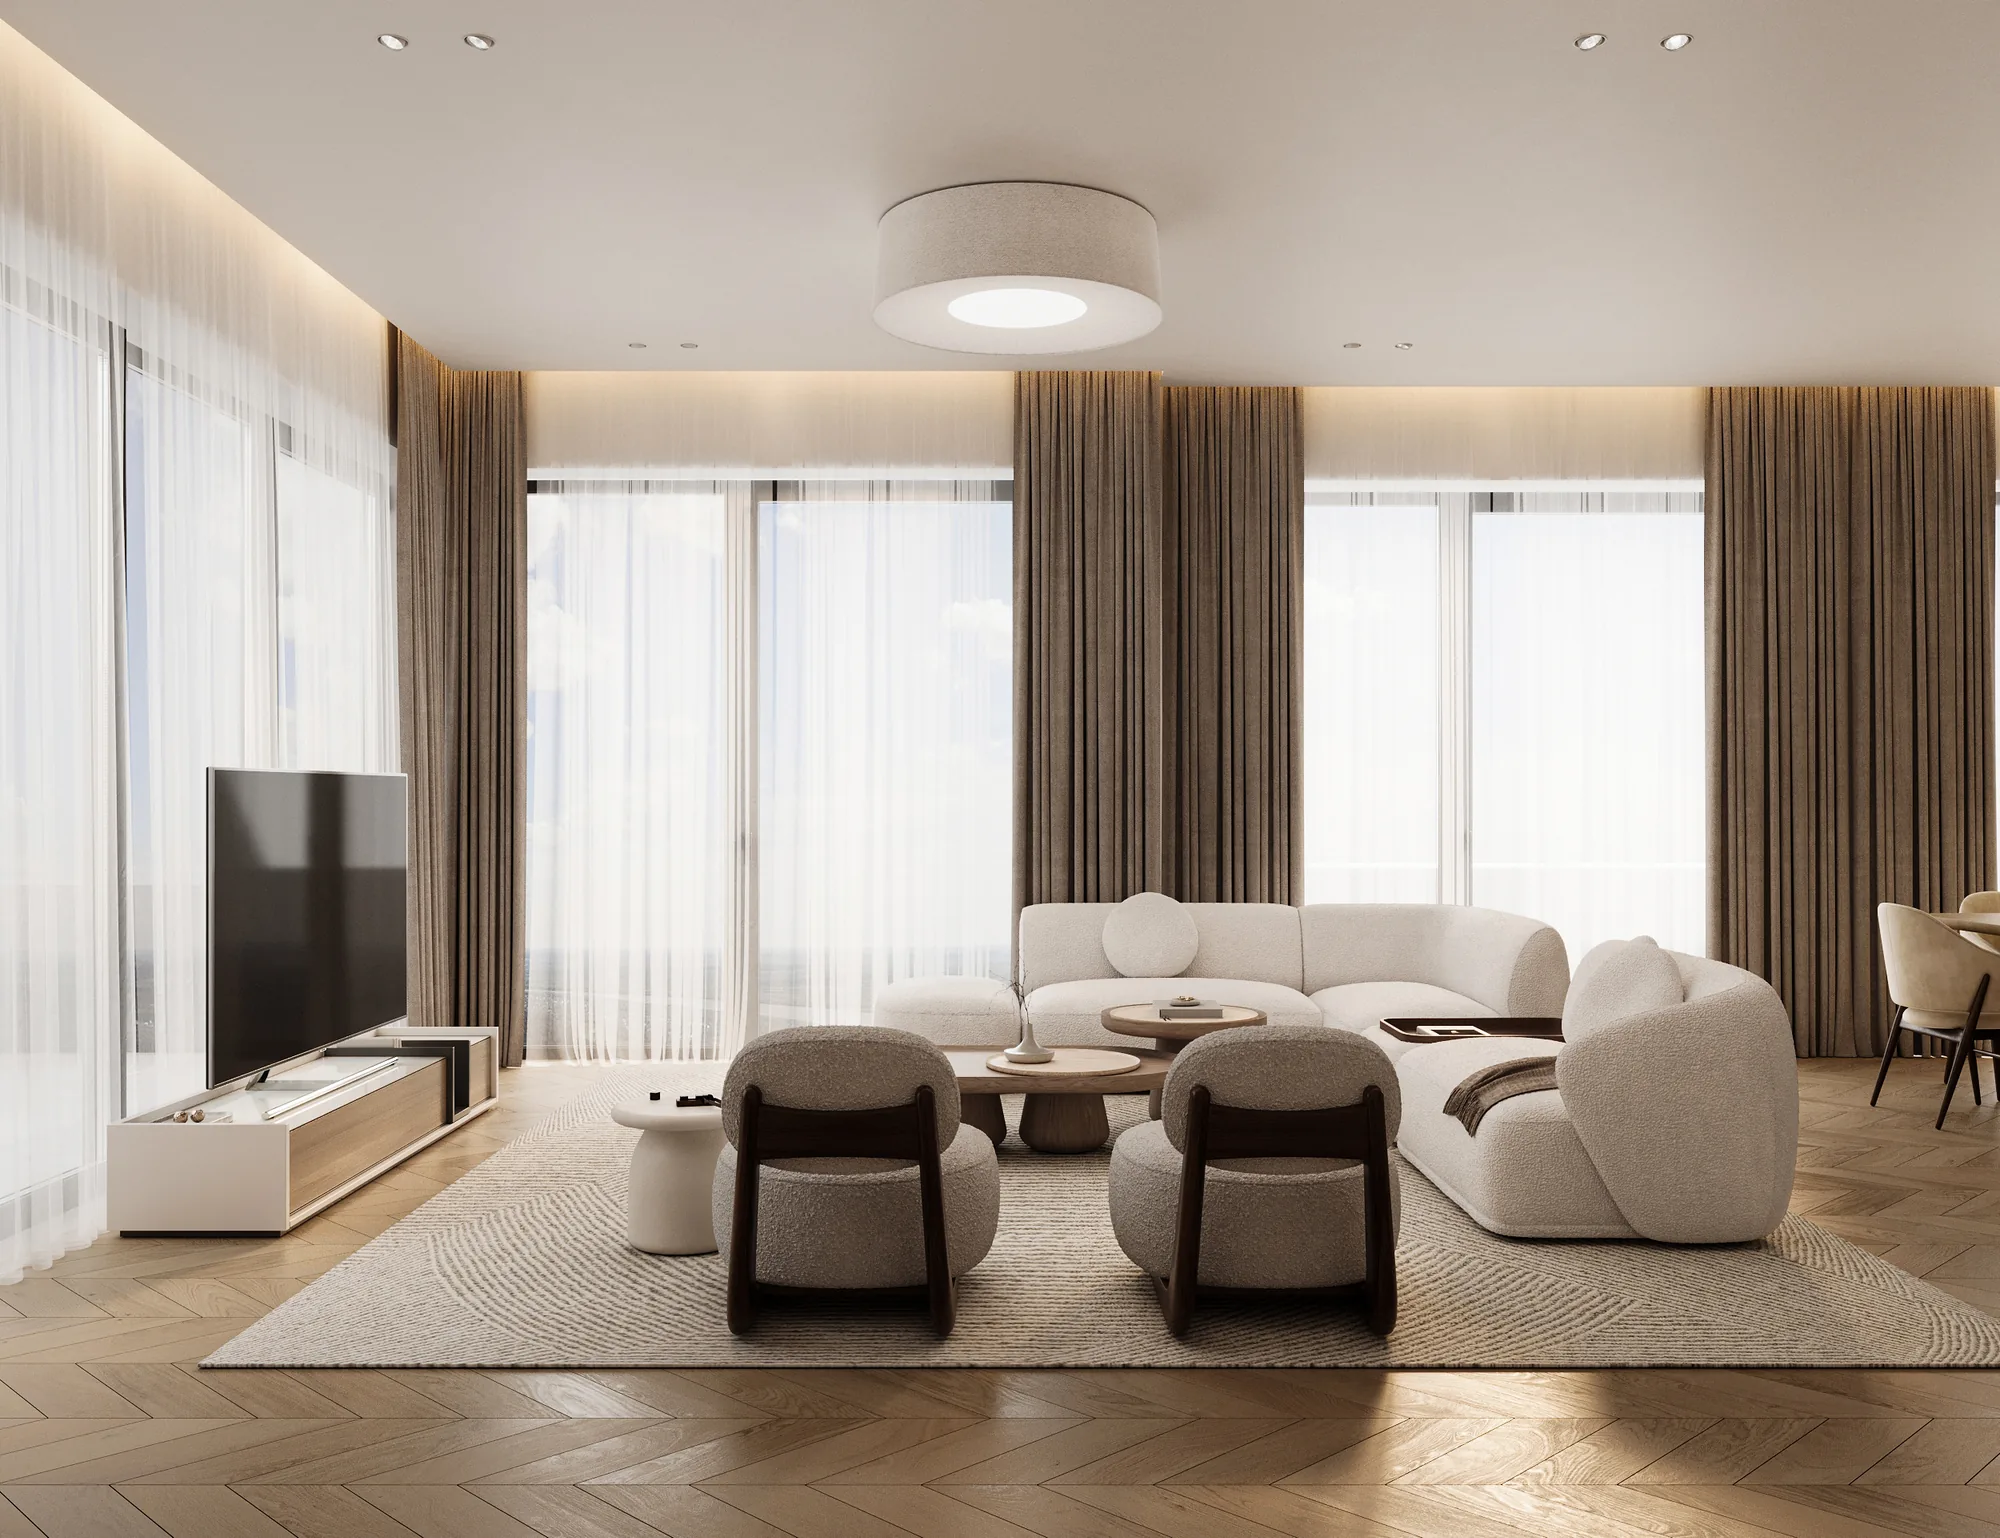
01 LIVING ROOM
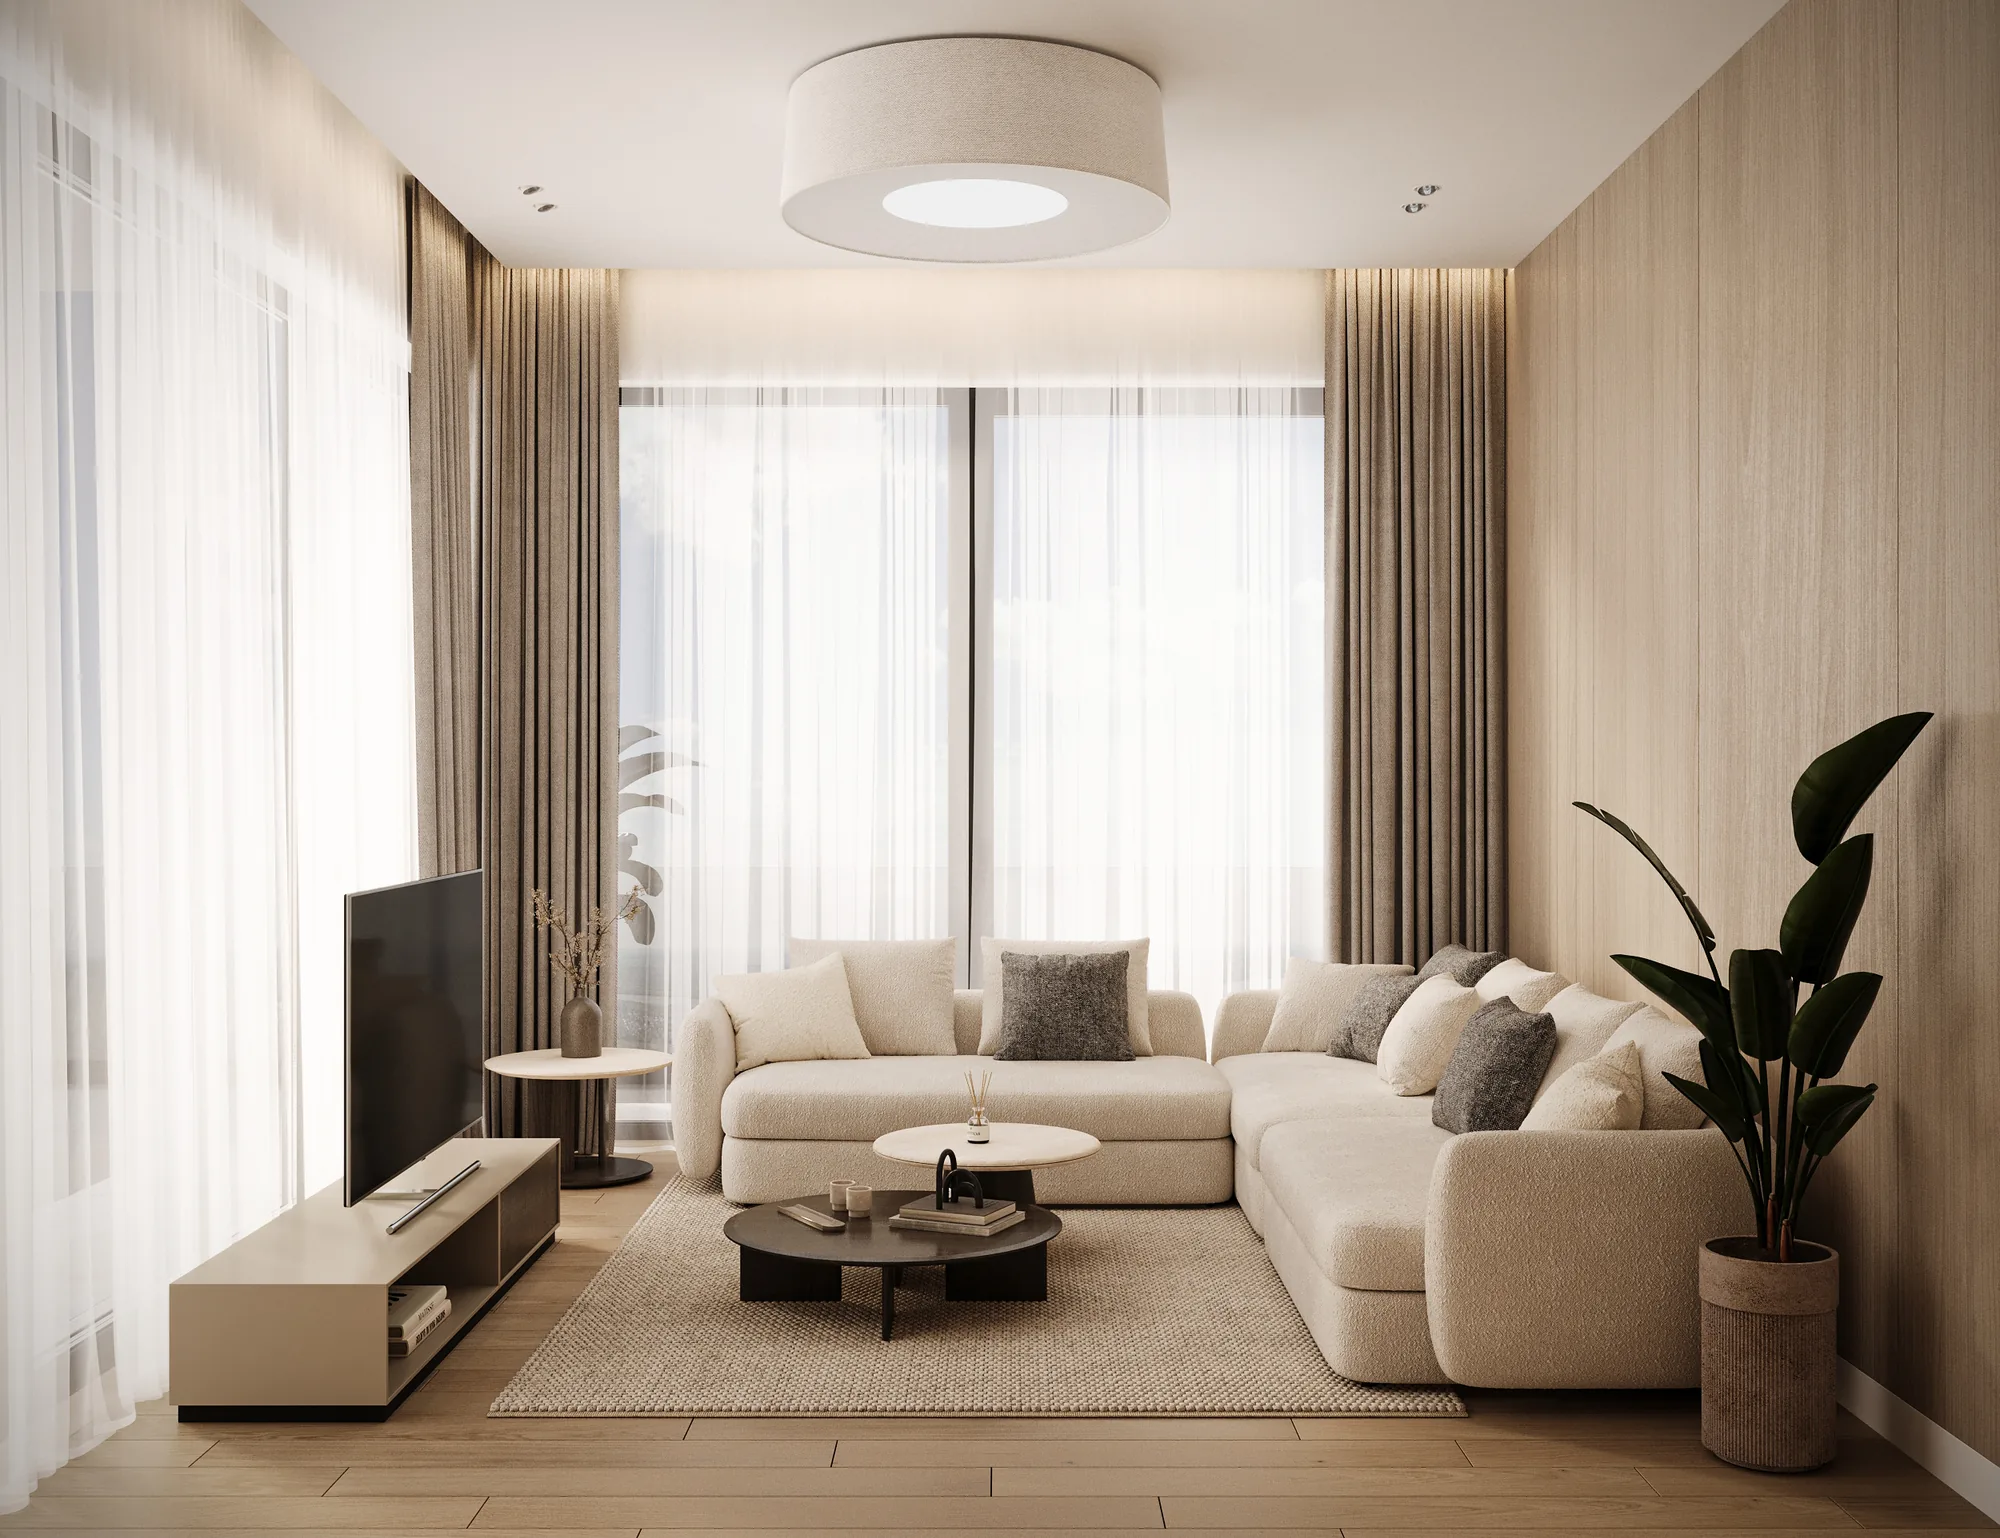
Open-plan living area with full-height glazing and direct access to the veranda.
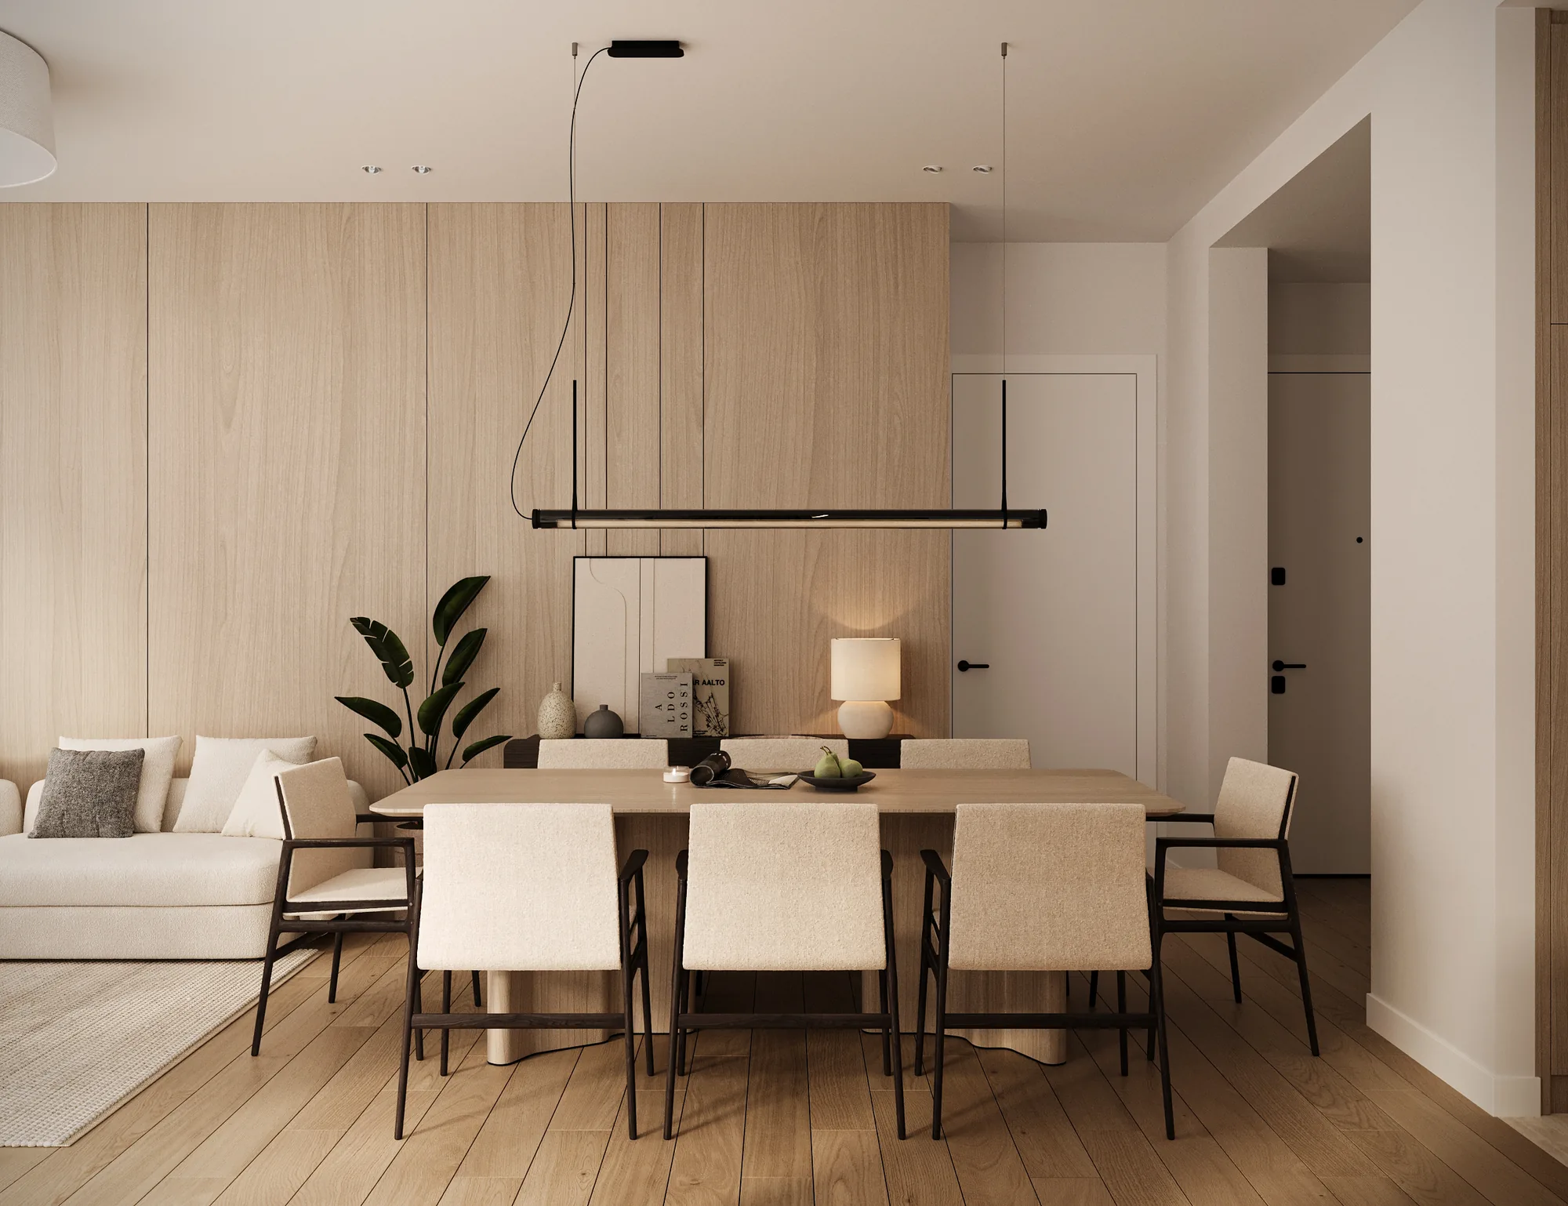
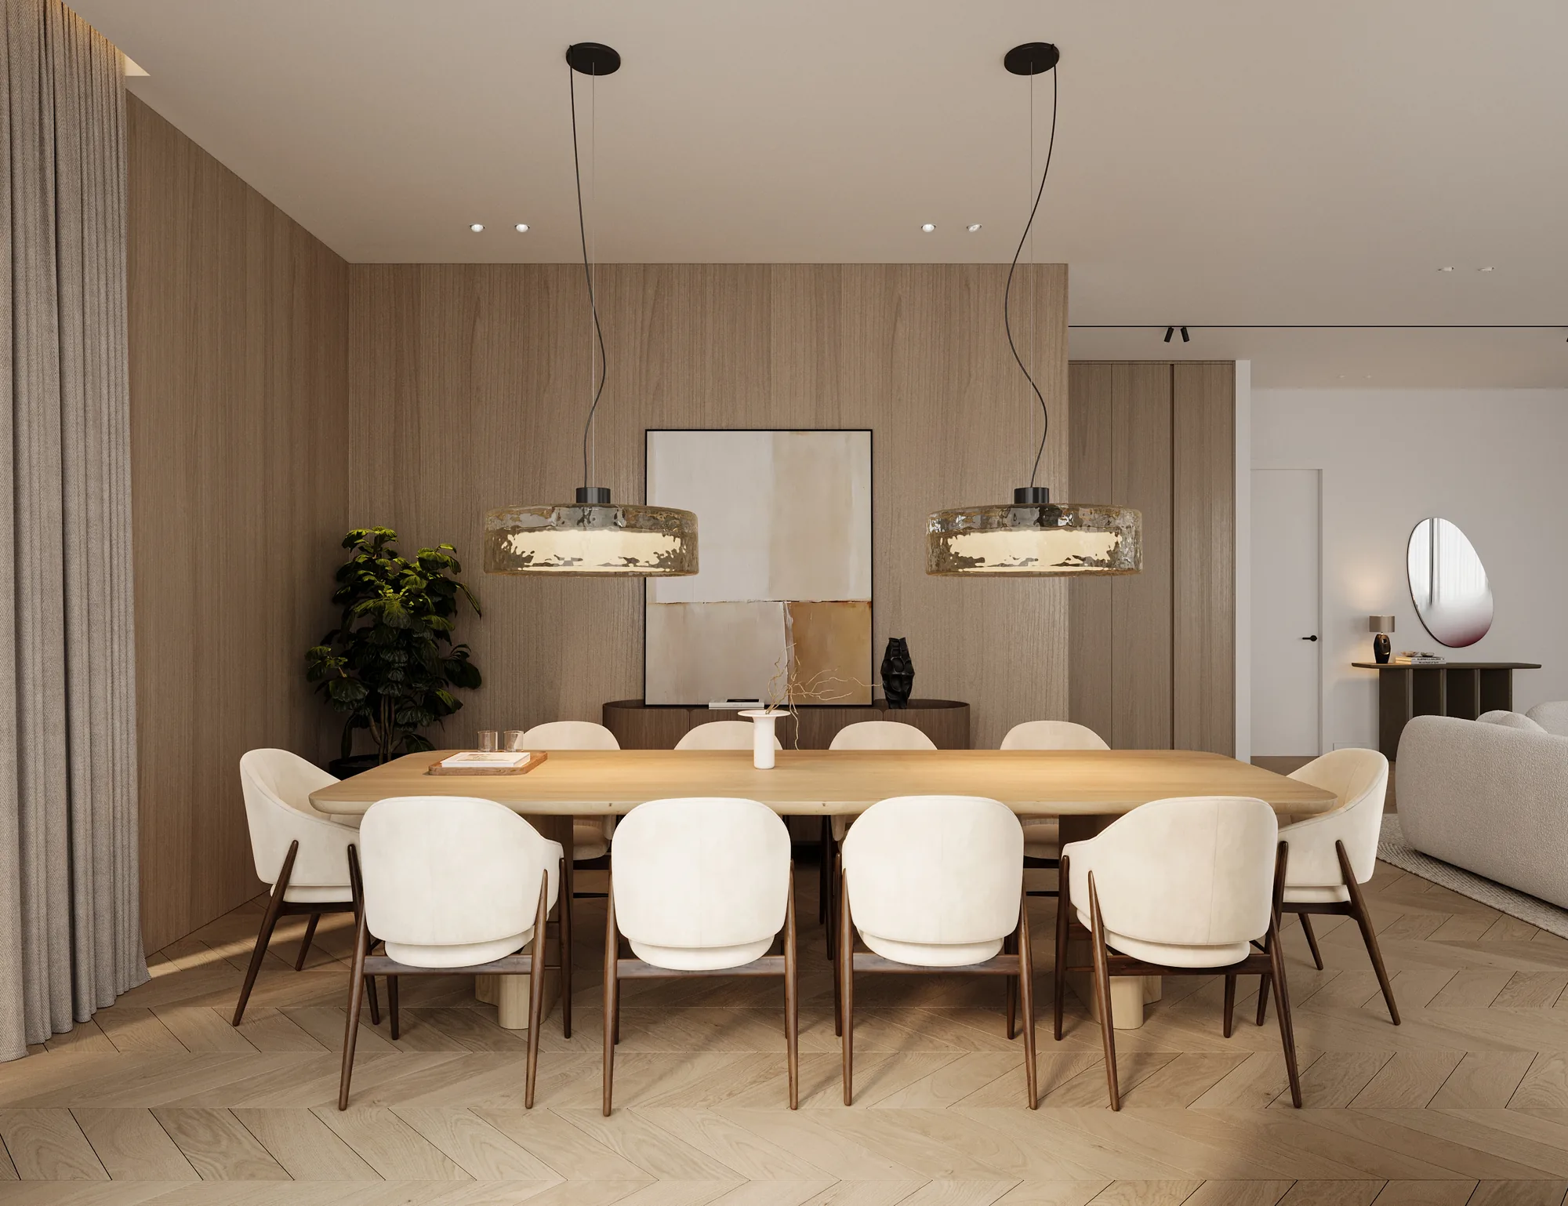
Six-seat dining area positioned between the living room and kitchen.
Open-plan living area with full-height glazing and direct access to the veranda.
01 LIVING ROOM
Open-plan living area with generous glazing and direct access to the penthouse veranda.
Dining area integrated with the main living space and kitchen.
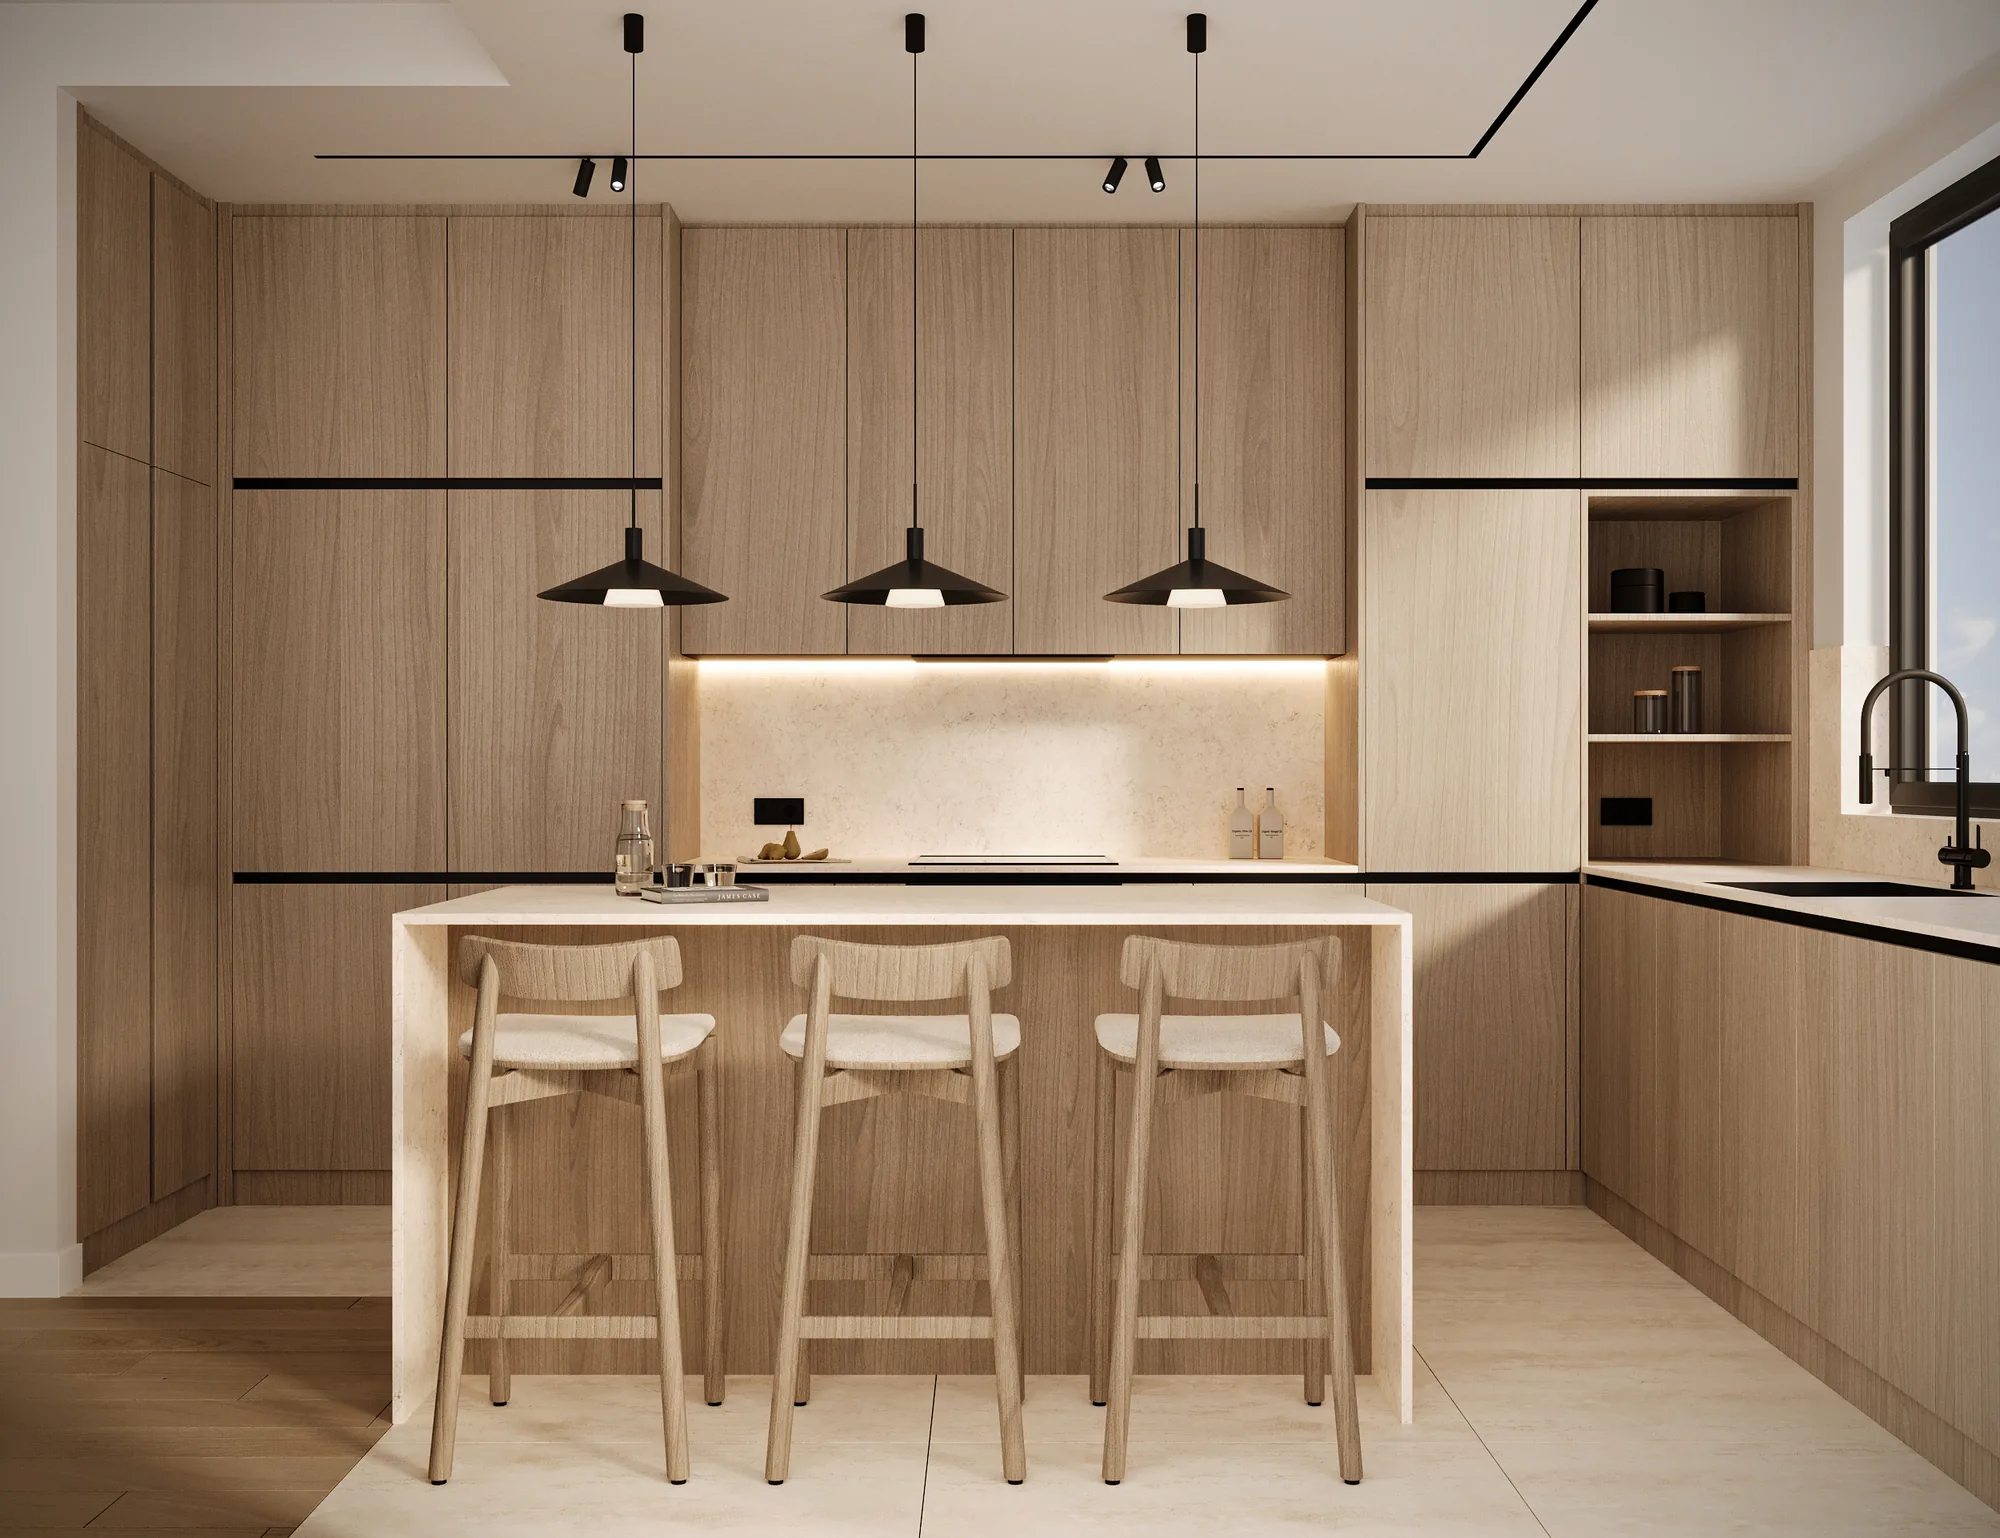
Open-plan fitted kitchen connected to the living and dining areas.
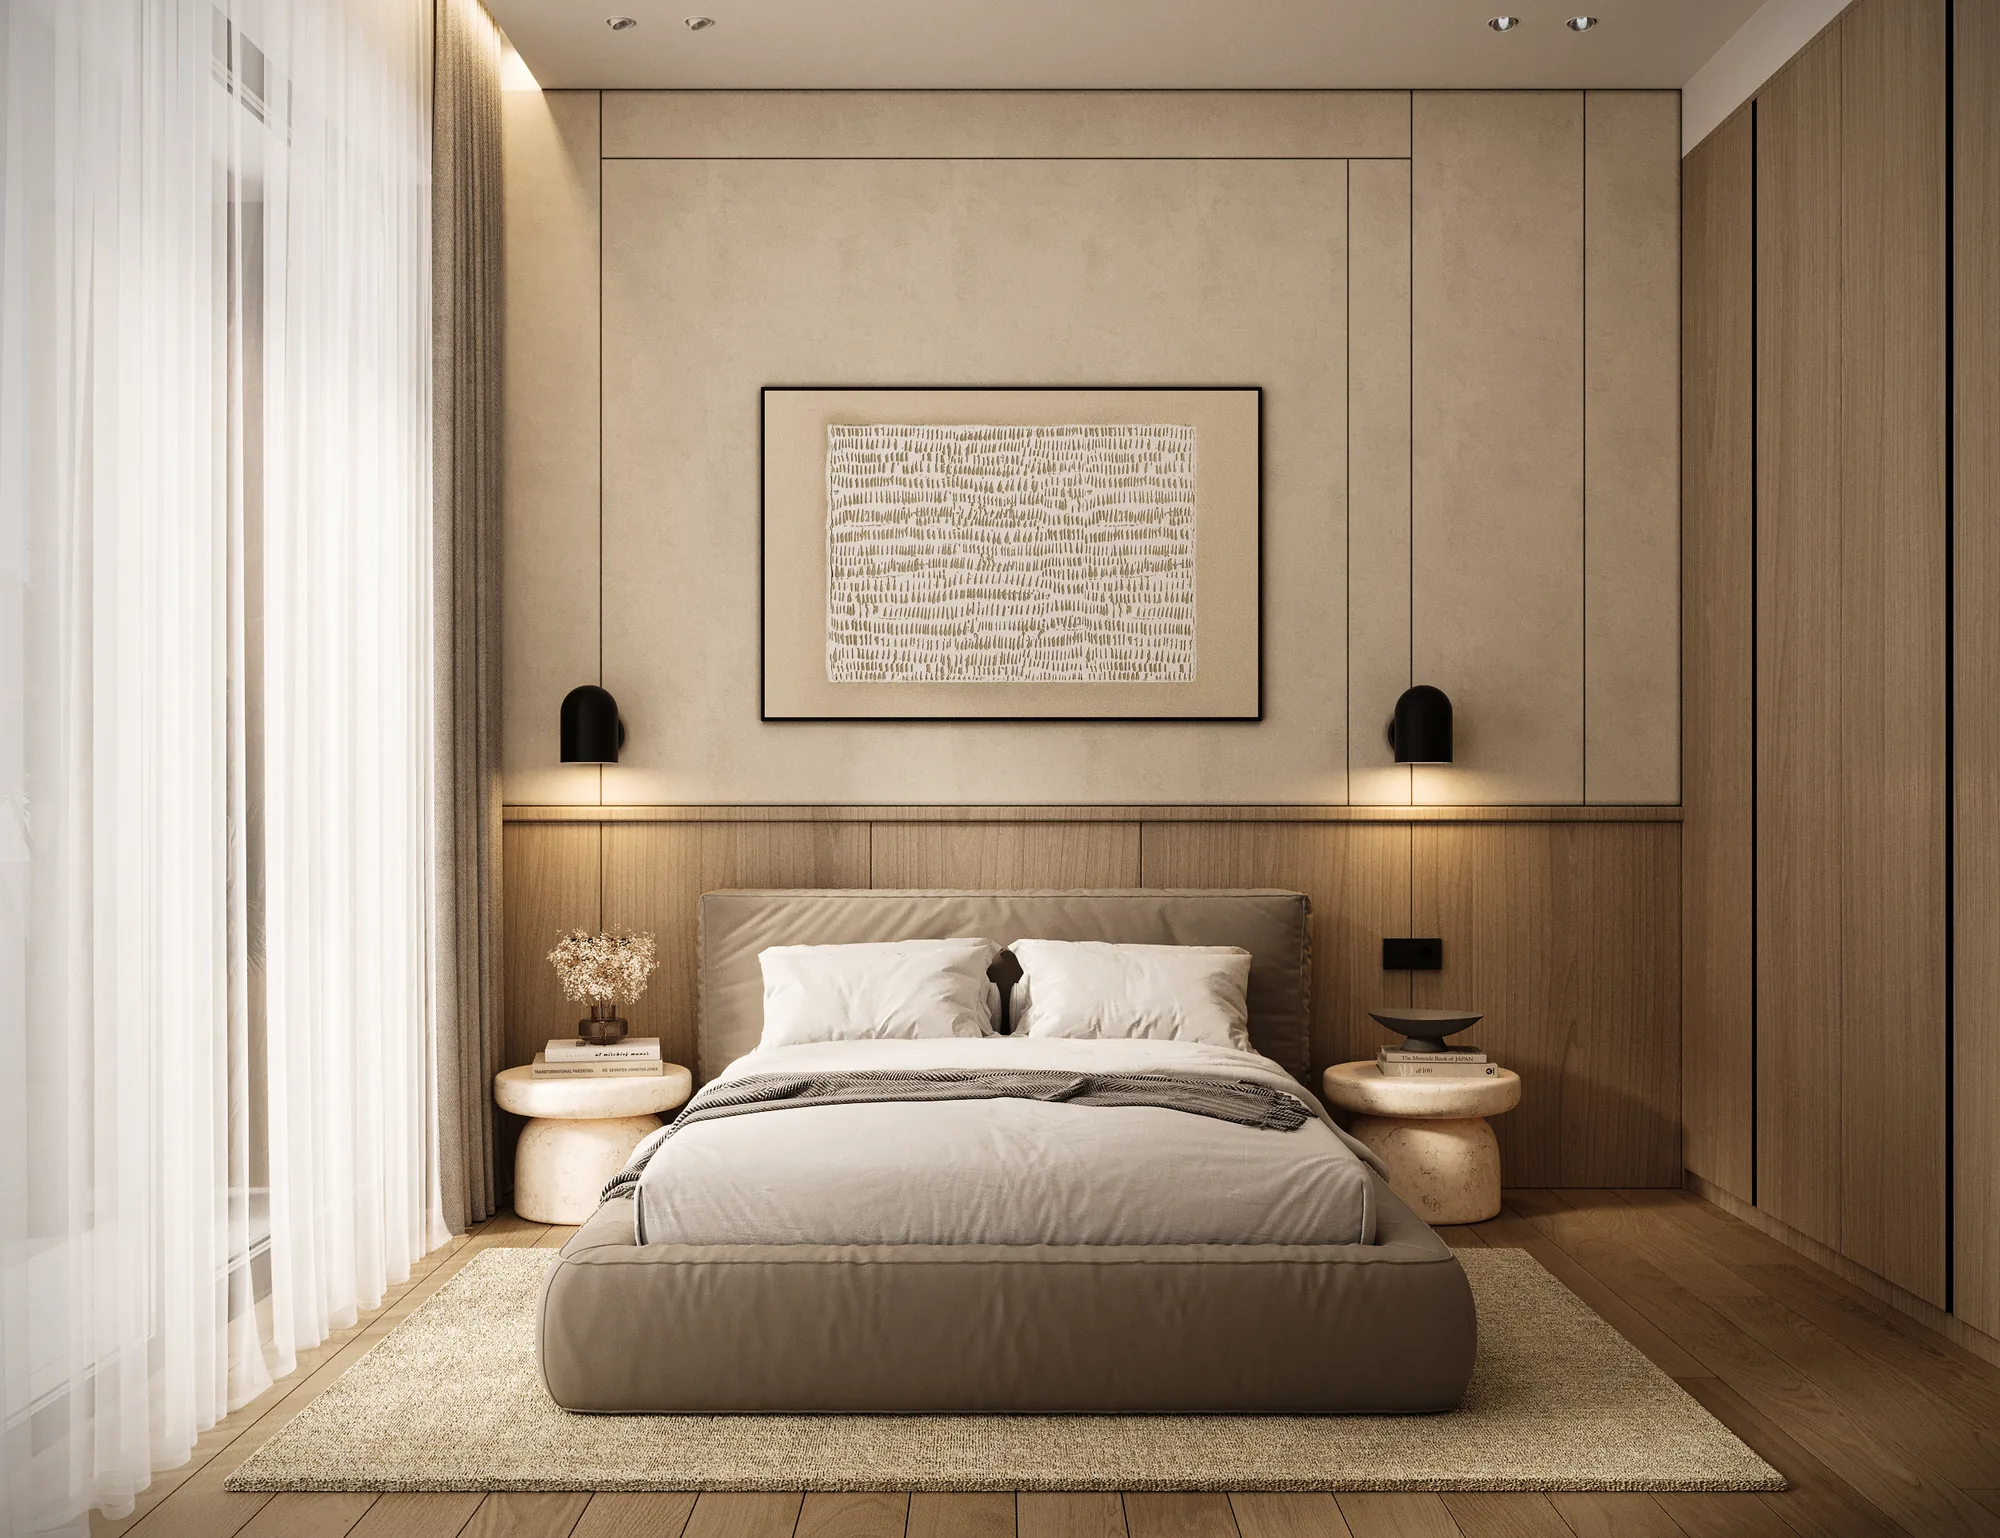
Master bedroom with fitted storage and a private en-suite bathroom.
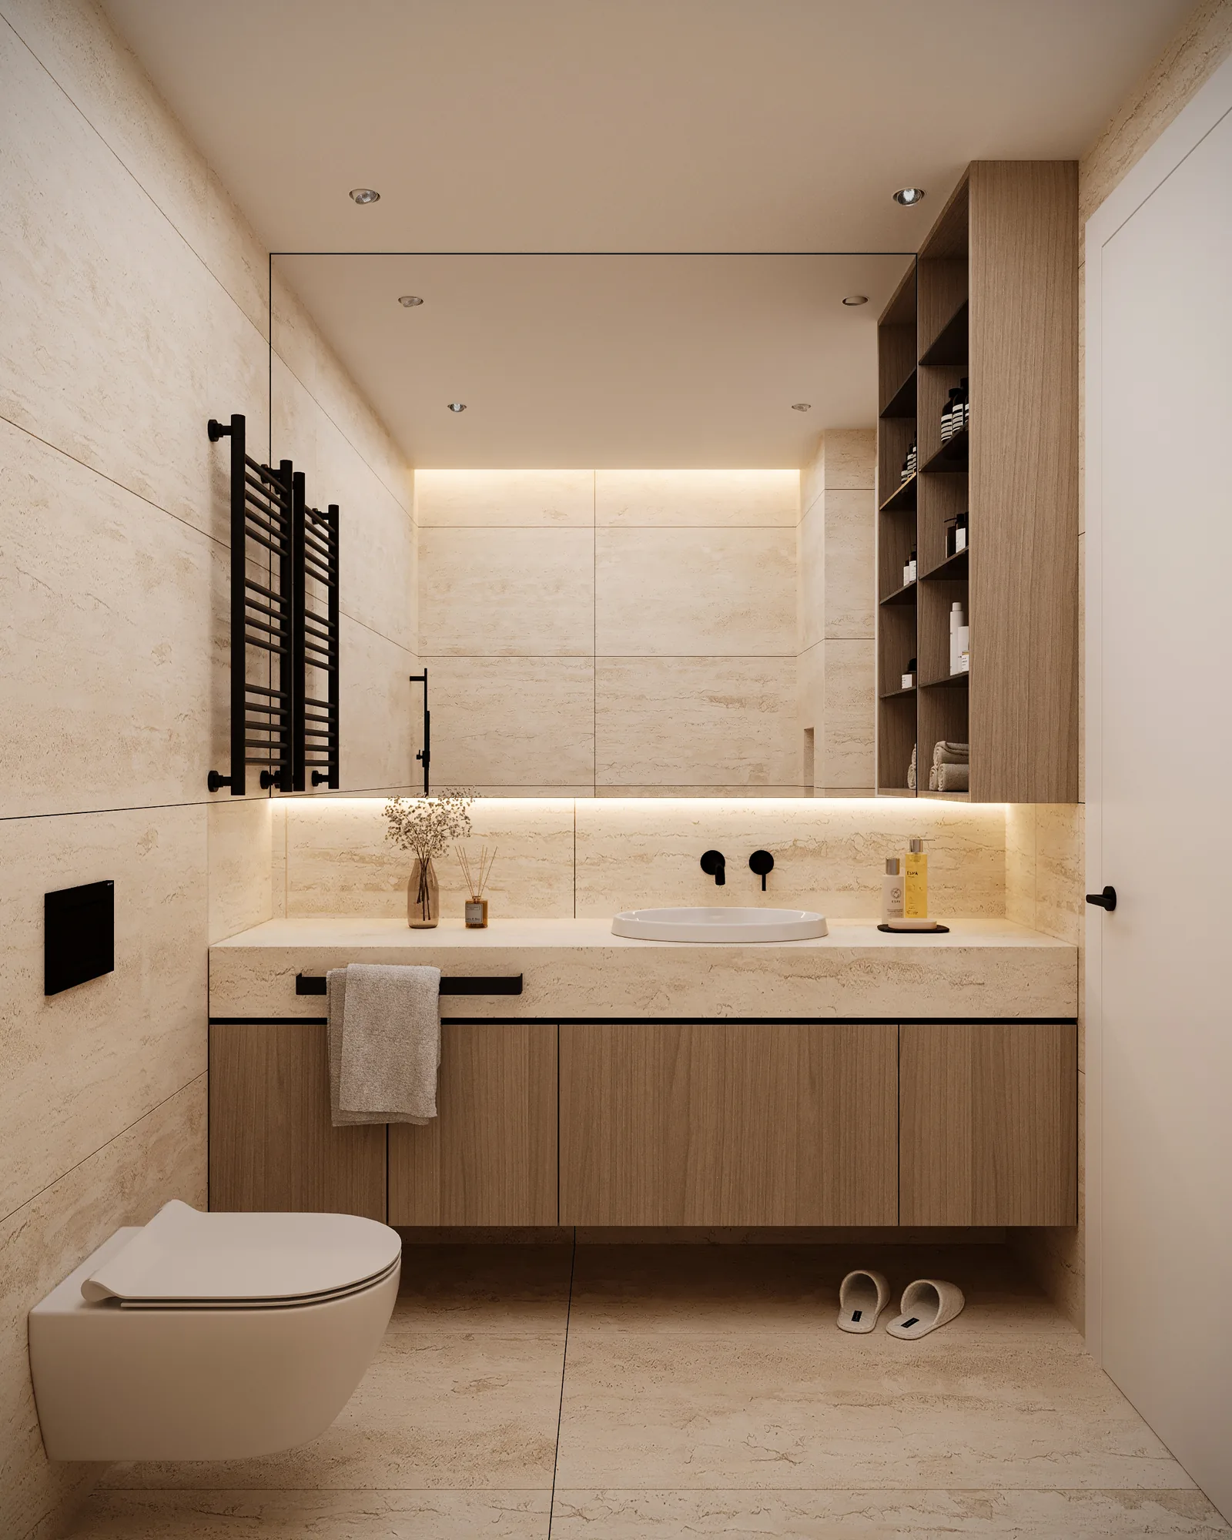
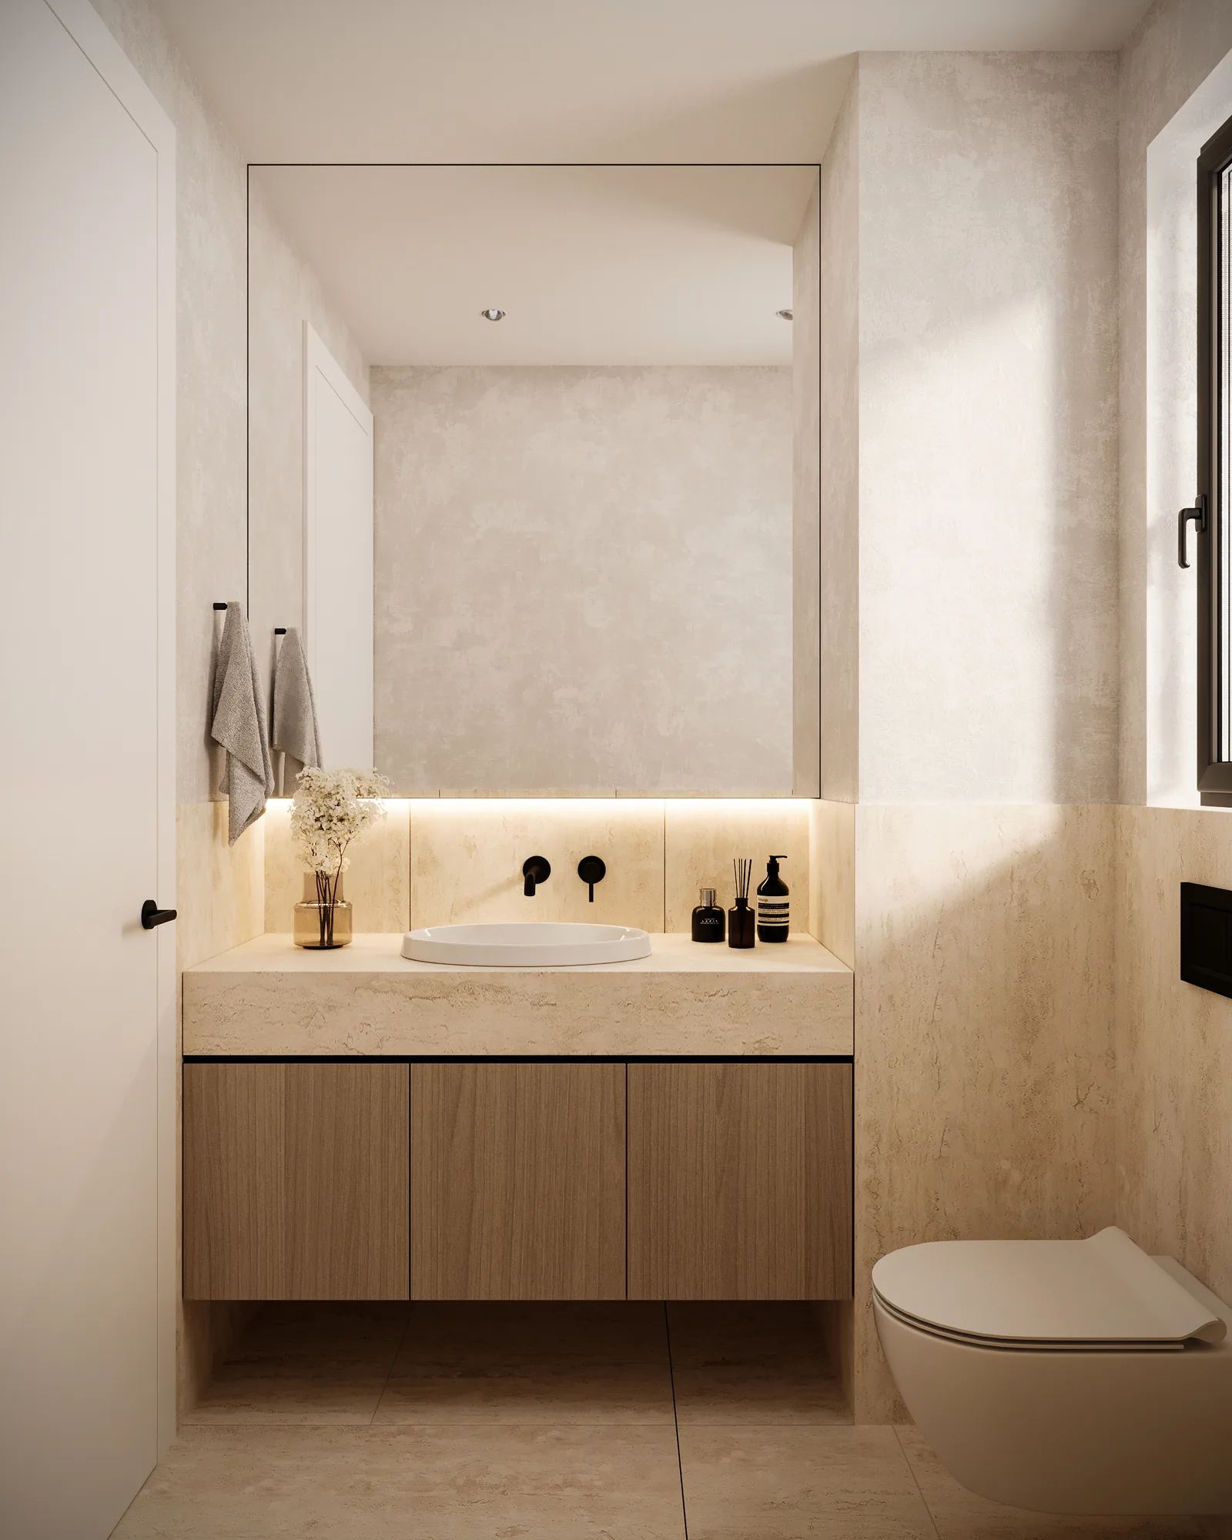
Private bathroom serving the master bedroom.
Walk-in shower room with a sea-view window, serving the second bedroom.
Private rooftop lounge forming part of the 84 m² roof garden
Outdoor dining area on the private roof garden.
Outdoor kitchen and entertaining area on the private roof garden.

The Complete Building

THINKING BEYOND ONE RESIDENCE?

K01 can also be acquired as one complete boutique residential asset: three residences, nine bedrooms, shared amenities and private parking and storage.
3 residences · 9 bedrooms · 440 m² internal covered area · 48 m² shared pool

6 - 7%

Estimated long-term rental yield
Indicative annual gross rental yield based on estimated long-term rental income.

9 - 10%

Estimated short-term rental yield
Indicative annual gross rental yield based on professionally managed short-stay rentals at approximately 65% occupancy.

3 - 4%

Estimated capital appreciation
Indicative annual appreciation based on comparable market performance.

9 - 11%

Estimated total return
Indicative combined long-term rental yield and capital appreciation, before costs and taxes.
All figures are estimates only, expressed on a per-annum basis and based on assumptions and current market information. Actual rental income, occupancy, costs, property values and returns may differ. No return or capital appreciation is guaranteed.

MARKET CONTEXT

WHY LIMASSOL

Limassol combines a strong international business community, year-round residential demand and an established coastal property market. K01 adds a deliberately low-density proposition: only three residences, sea views, shared amenities and the option to acquire the complete building.

BUYER INFORMATION

WHAT A BUYER CAN REQUEST

Building elevation

Brochure

Receive the
K01 brochure.

Floor plans, specifications, availability and purchase information, direct from the developer.

General information

Frequently asked questions

The questions buyers ask most about K01, answered plainly. Anything not covered here, the team will answer directly.
Where is K01 located?
K01 is in Paniotis, Germasogeia, Limassol, approximately 110 m above sea level, with quick access to the coast and A1 motorway.
K01 comprises three residences: Apartments 101 and 102 on the first floor, and Penthouse 201 above.
Yes. The three residences may also be acquired together as one complete boutique residential asset, subject to availability.
Each residence includes three bedrooms, private sea-view outdoor space, allocated covered parking and a private storage room. Residents also share the pool and ground-floor amenity areas.
Handover is scheduled for December 2026.
Yes. Floor plans are available on the website, and the full brochure and technical information can be requested directly from Kionera.
Submit an enquiry through the website, request the brochure or contact Kionera directly. The team will provide current availability, pricing and viewing options.
International buyers should obtain independent legal and tax advice regarding ownership, VAT, transfer and any residency implications relevant to their circumstances.

ROOM MEASUREMENTS

Apartment 101

BEDROOM

Master bedroom, en-suite

14.97 m²

Bedroom 2

12.48 m²

Bedroom 3

12.48 m²

Living

Kitchen

14.98 m²

Dining area

14.64 m²

Sitting area

12.42 m²

Hallway

5.31 m²

Laundry

1.82 m²

BATHROOMS

Master bathroom

5.2 m²

Main bathroom

5.0 m²

Guest WC

2.17 m²

OUTDOOR

Sea-view veranda

25 m²

ROOM MEASUREMENTS

Apartment 102

BEDROOM

Master bedroom, en-suite

15.75 m²

Bedroom 2

13.36 m²

Bedroom 3

12.43 m²

Living

Kitchen

13.96 m²

Dining area

13.80 m²

Sitting area

11.52 m²

Entrance hallway

5.2 m²

Hallway

5.17 m²

BATHROOMS

Master bathroom

4.22 m²

Main bathroom

4.85 m²

Guest WC

2.59 m²

OUTDOOR

Sea-view veranda

30 m²

Large terrace

34.69 m²

ROOM MEASUREMENTS

Penthouse 201

BEDROOM

Master bedroom, en-suite

En-suite

Bedroom 2

En-suite

Bedroom 3

En-suite

Living

Separate kitchen

Included

Large living & dining area

Included

Panoramic views, floor and rooftop

Included

BATHROOMS

Master bathroom

3

Guest WC

1

Laundry room

1

ROOF GARDEN, 84 M²

Covered veranda

57 m²

Outdoor sitting area

Included

Outdoor sitting area

Included